
The Netowa Lane Project: A full remodel in the Nashaquisset Neighborhood
The Full Scope
The comprehensive renovation included:- New exterior siding and complete paint job
- New stone patio and outdoor shower
- Three full bathroom remodels
- Complete kitchen makeover
- All new flooring throughout
- Custom built wet bar and dry bar with floating shelves, sink, and bar top with champagne cooler
- New staircase with built-in shelving
- All new doors and trim
- New window treatments throughout
- Upgraded HVAC system
Exterior Transformation
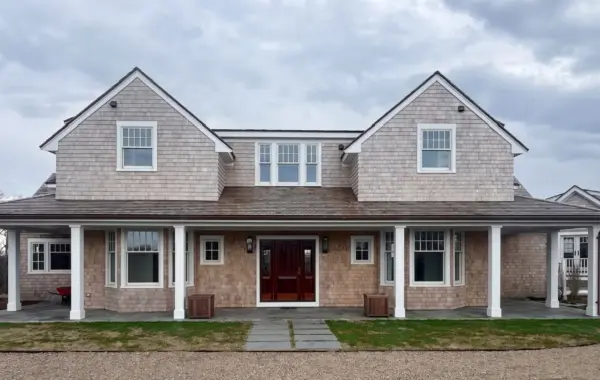
The exterior received fresh siding and a complete paint job, creating classic Nantucket curb appeal. A new stone patio provides the perfect outdoor entertaining space, while a custom outdoor shower adds quintessential island functionality.Interior Living Spaces
The heart of the home features an open-concept living area anchored by a stunning fireplace with reclaimed wood mantel and marble surround. New flooring flows seamlessly throughout, connecting the living room, dining area, and updated kitchen. French doors provide elegant transitions between rooms while flooding the spaces with natural light.Kitchen & Entertainment
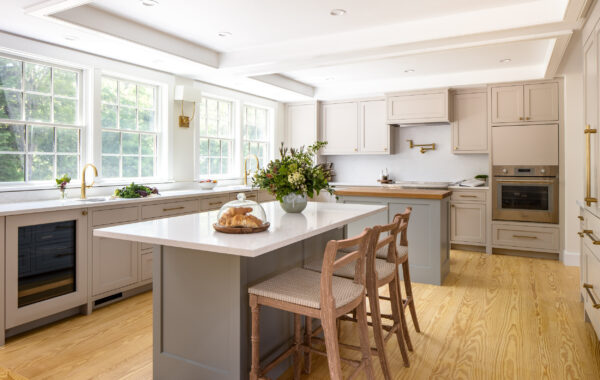
The kitchen makeover includes granite countertops and a functional peninsula with bar seating that opens to the dining area. The real showstopper is the custom built wet bar and dry bar featuring navy cabinetry, floating shelves, wine cooler, and champagne cooler—perfect for entertaining guests. A butler’s pantry with LED-lit shelves and marble countertop provides additional prep and storage space.Bathrooms & Bedrooms
All three bathrooms were completely remodeled with luxurious finishes including marble tile, walk-in showers with rain showerheads, custom vanities, and designer fixtures. The master bathroom features a blue vanity and glass shower enclosure, while guest bathrooms showcase gray vanities with round mirrors and driftwood accents. New window treatments and upgraded finishes throughout the bedrooms create peaceful, coastal-inspired retreats.About My Work on Nantucket
I’m Ronan Bradley, and I specialize in comprehensive home renovations throughout Nantucket. With years of experience as a general contractor, I understand that renovation projects often reveal unexpected challenges—and hidden opportunities. My commitment to quality craftsmanship and transparent communication ensures that whether your project grows beyond its original scope or stays on plan, you’ll have a trusted partner guiding you through every step of the process. Ready to transform your Nantucket home? Email me at rjbradley10@gmail.com or call 774-236-1374 to discuss your project. Visit rbradleybuilders.com to learn more about my services.Project Gallery
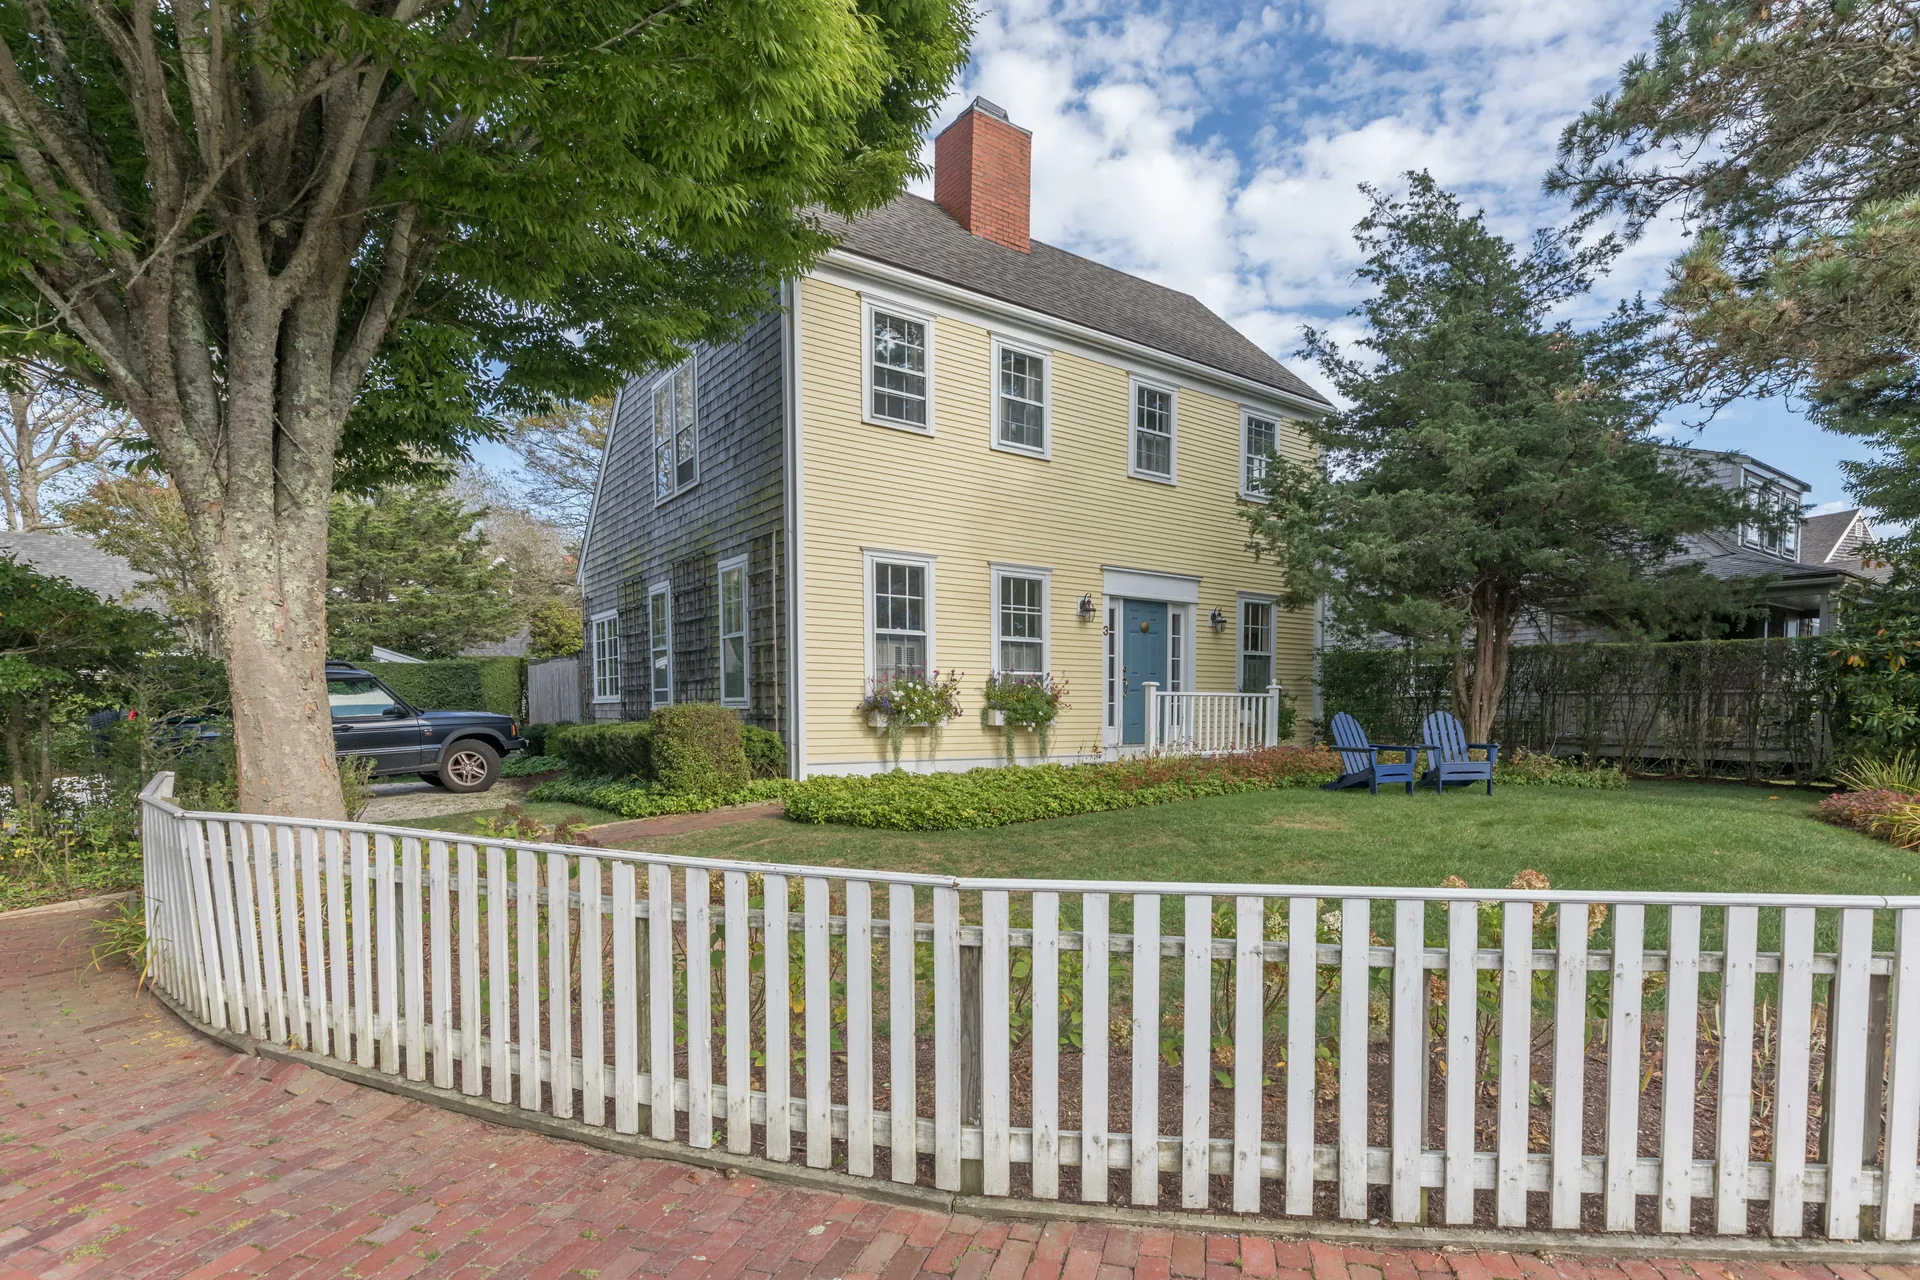 Classic Nantucket colonial architecture with welcoming white picket fence
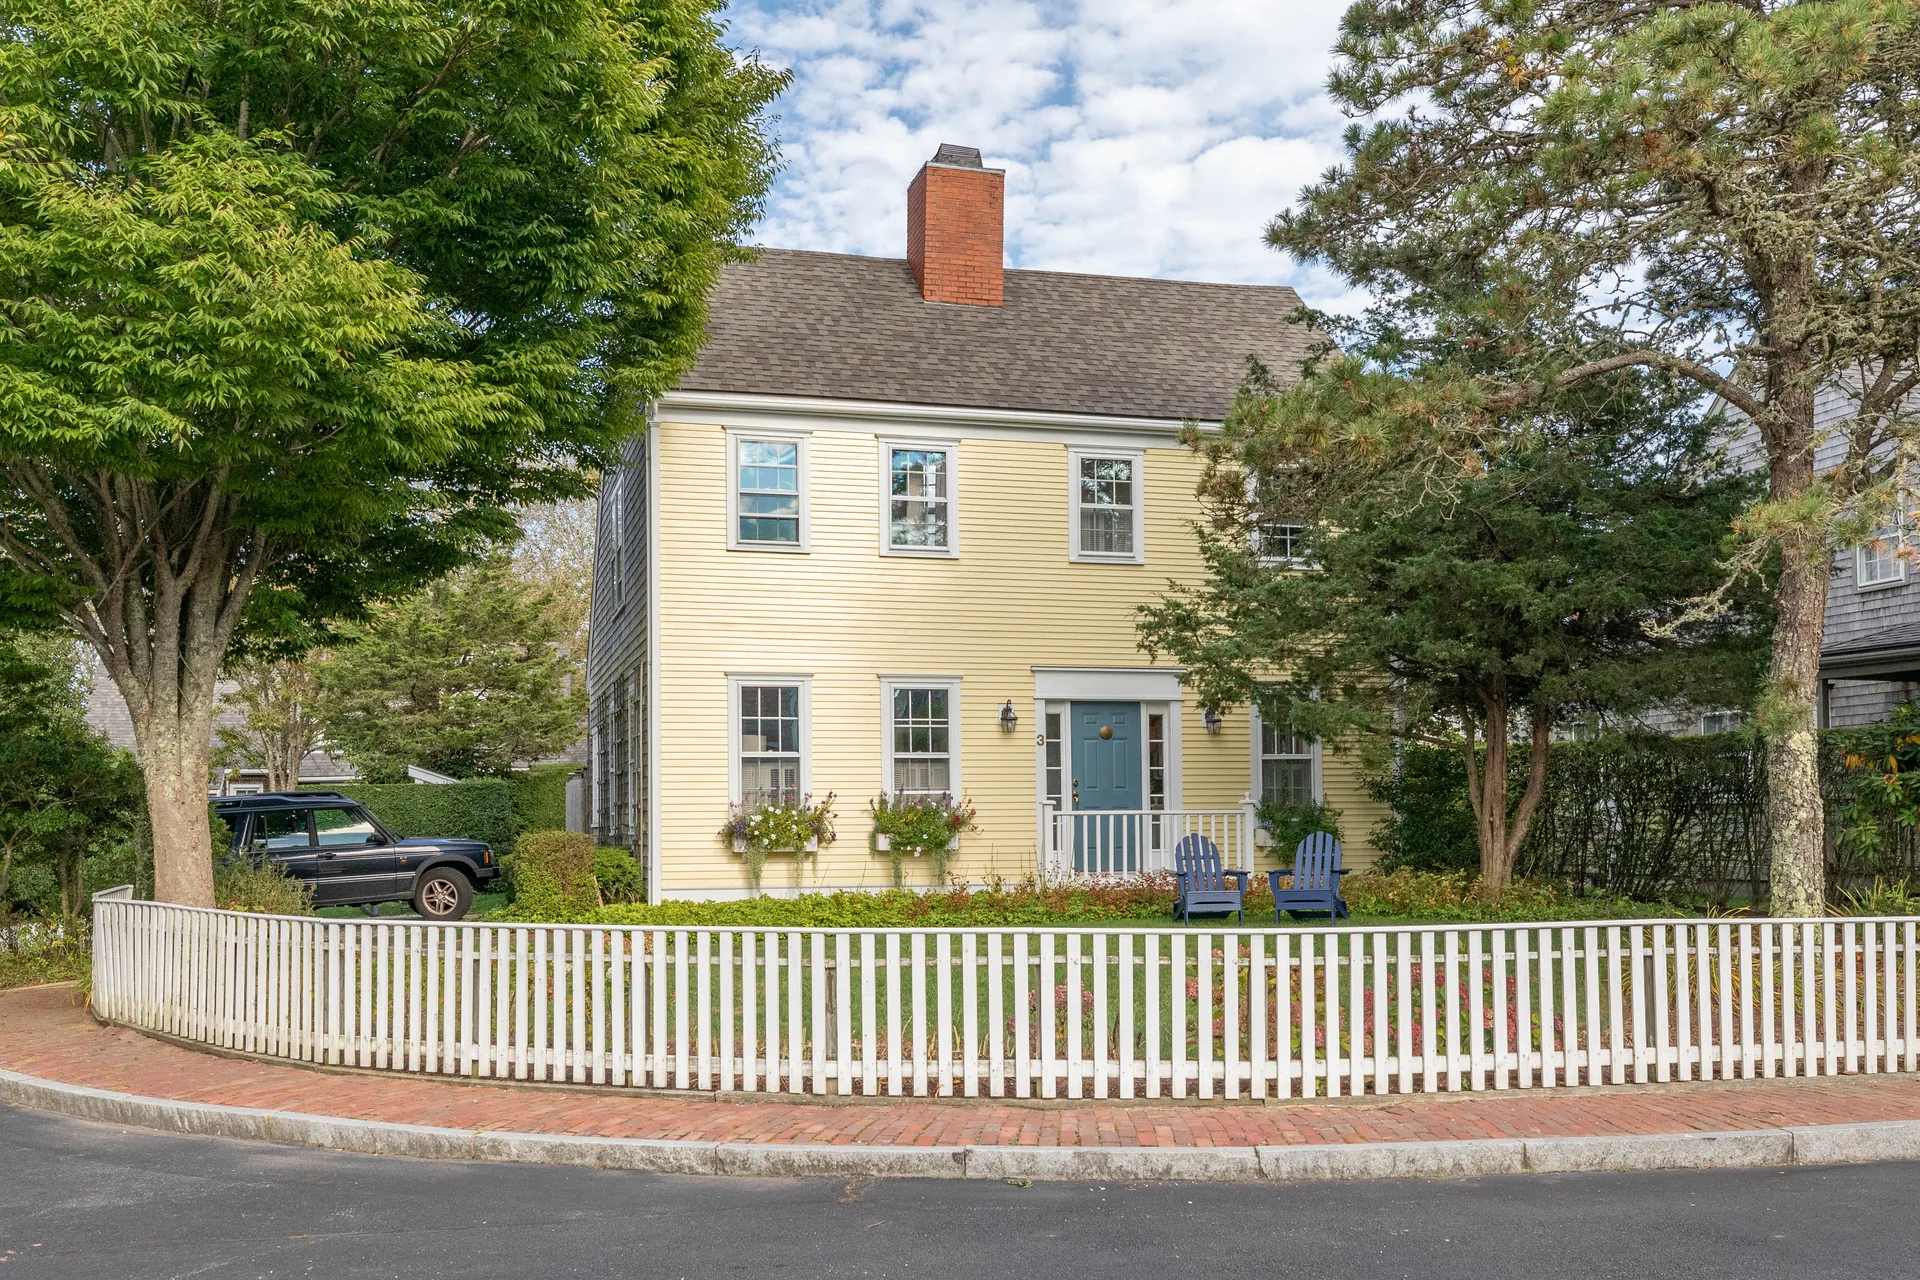 Corner view showcasing the home’s traditional colonial design and new siding
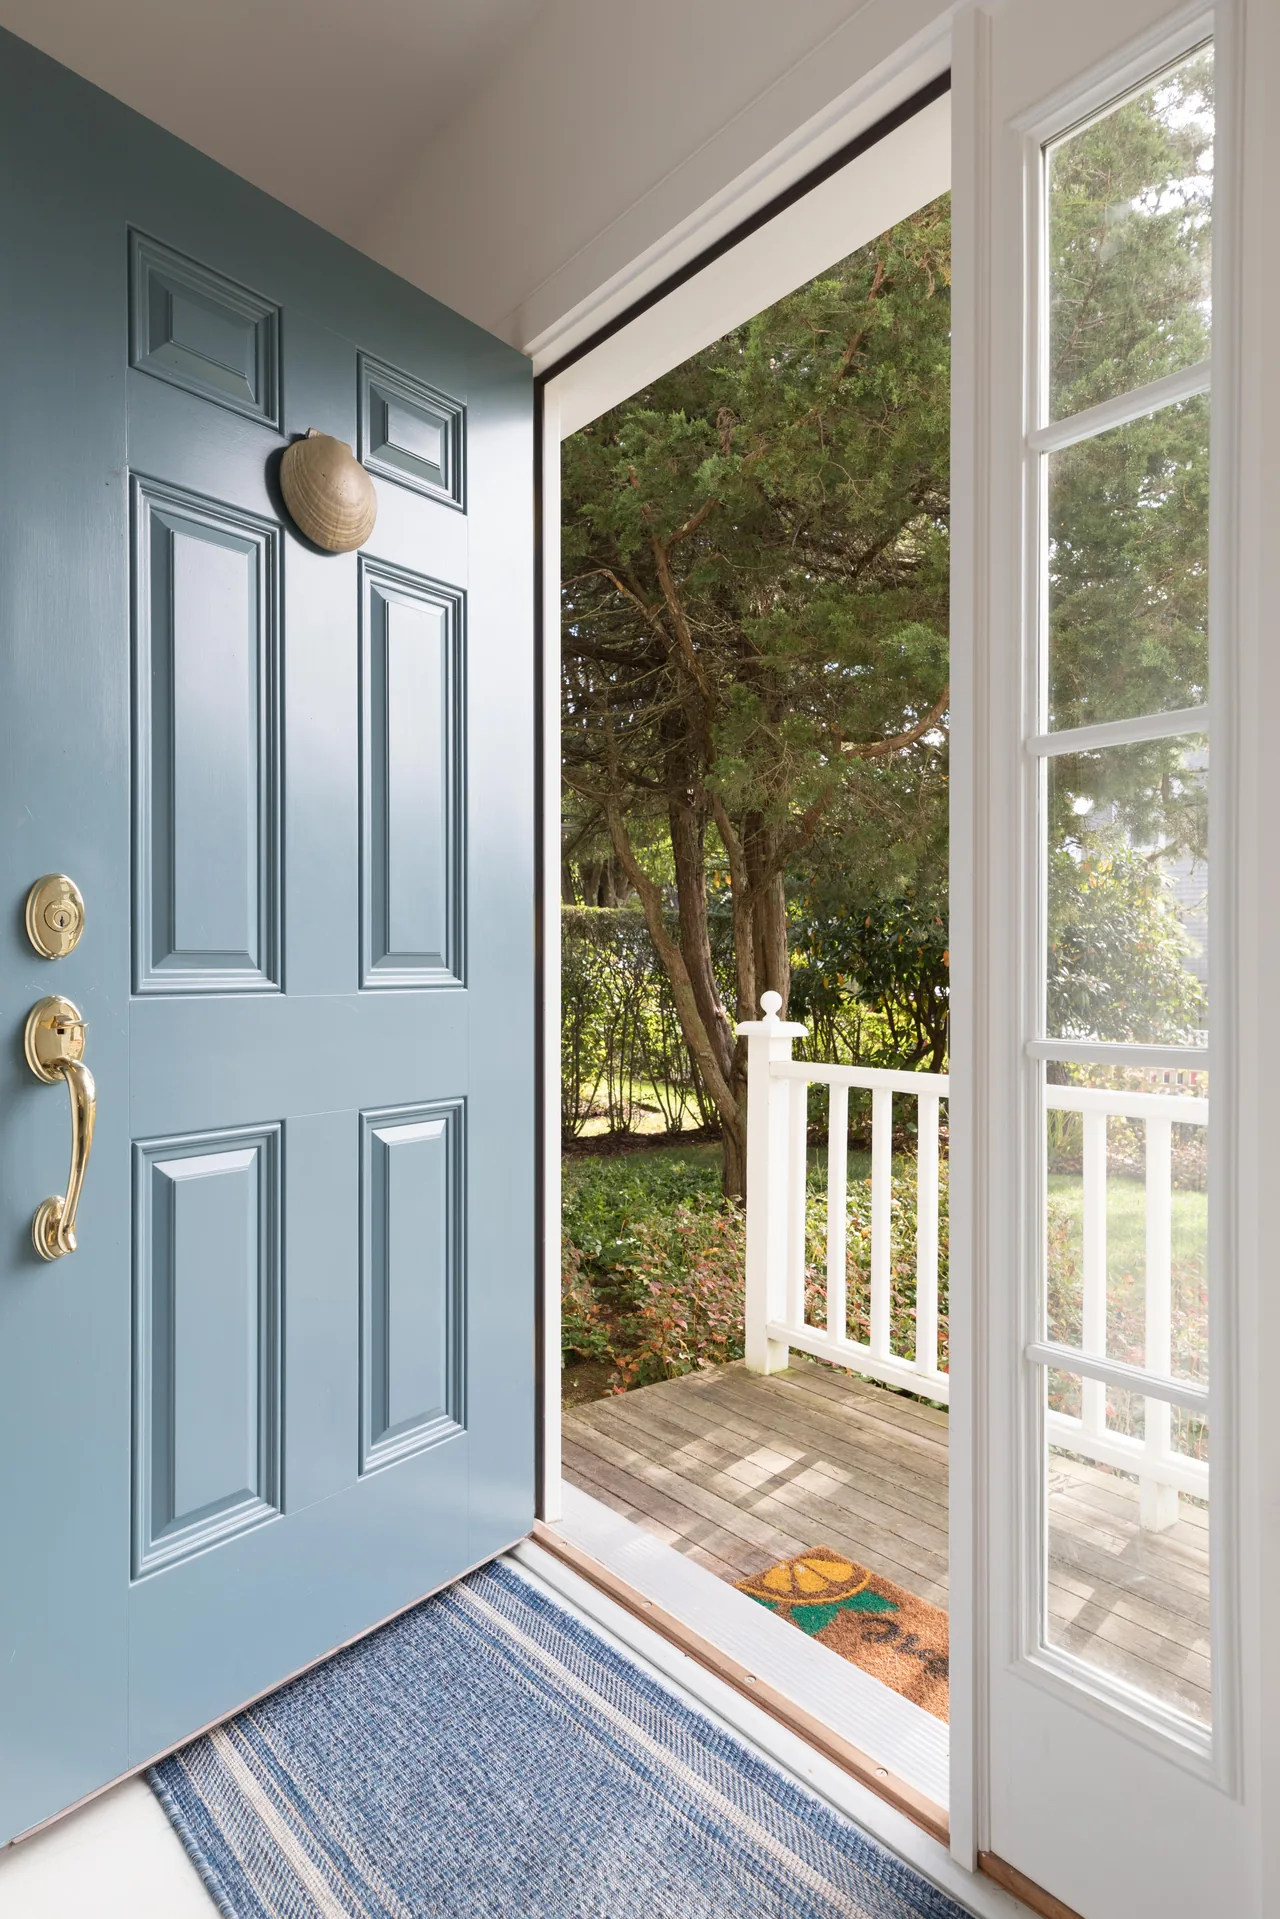 Inviting front entry with coastal blue door and shell knocker detail
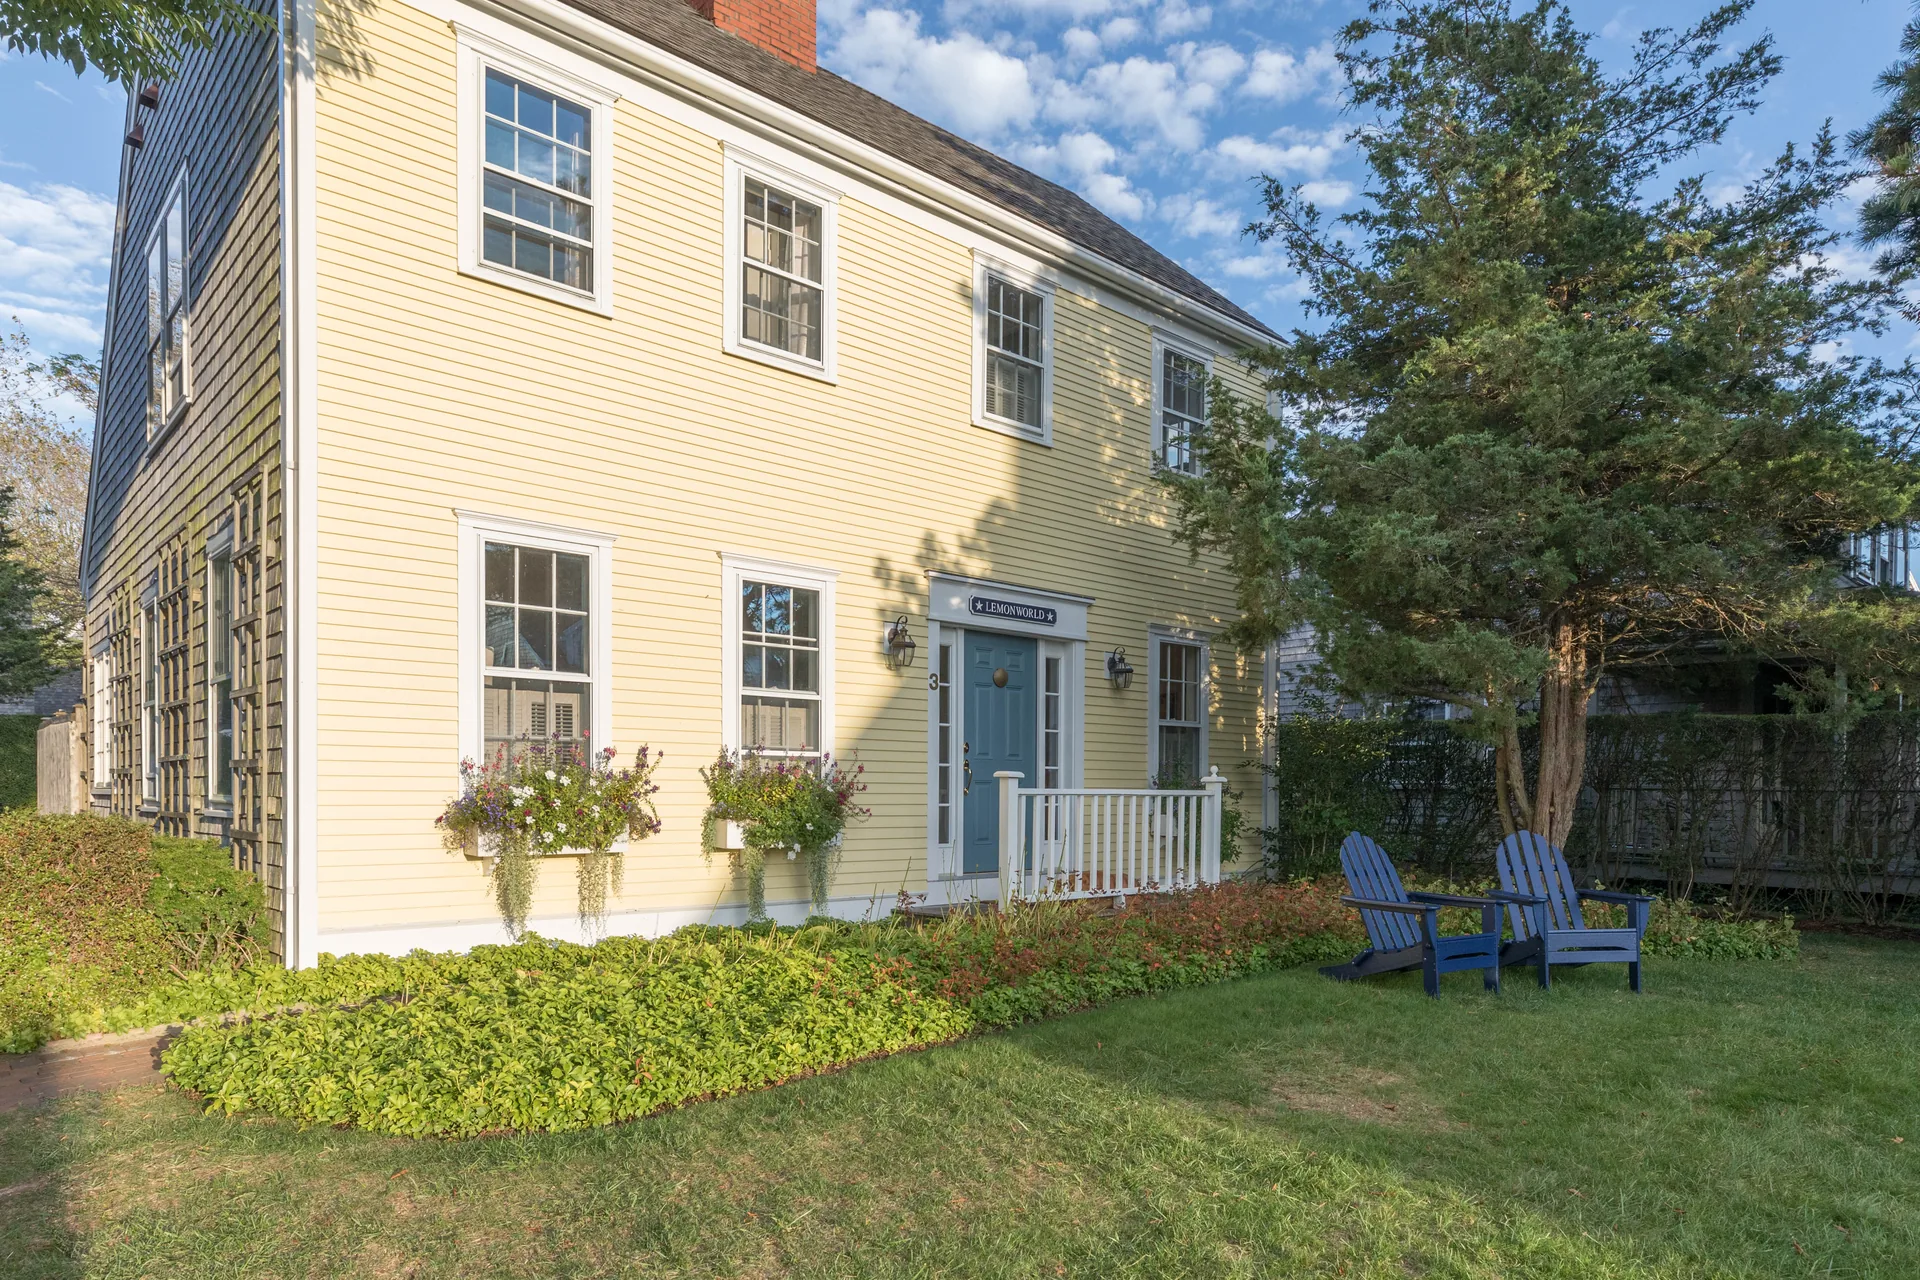 Charming front porch complete with Adirondack seating
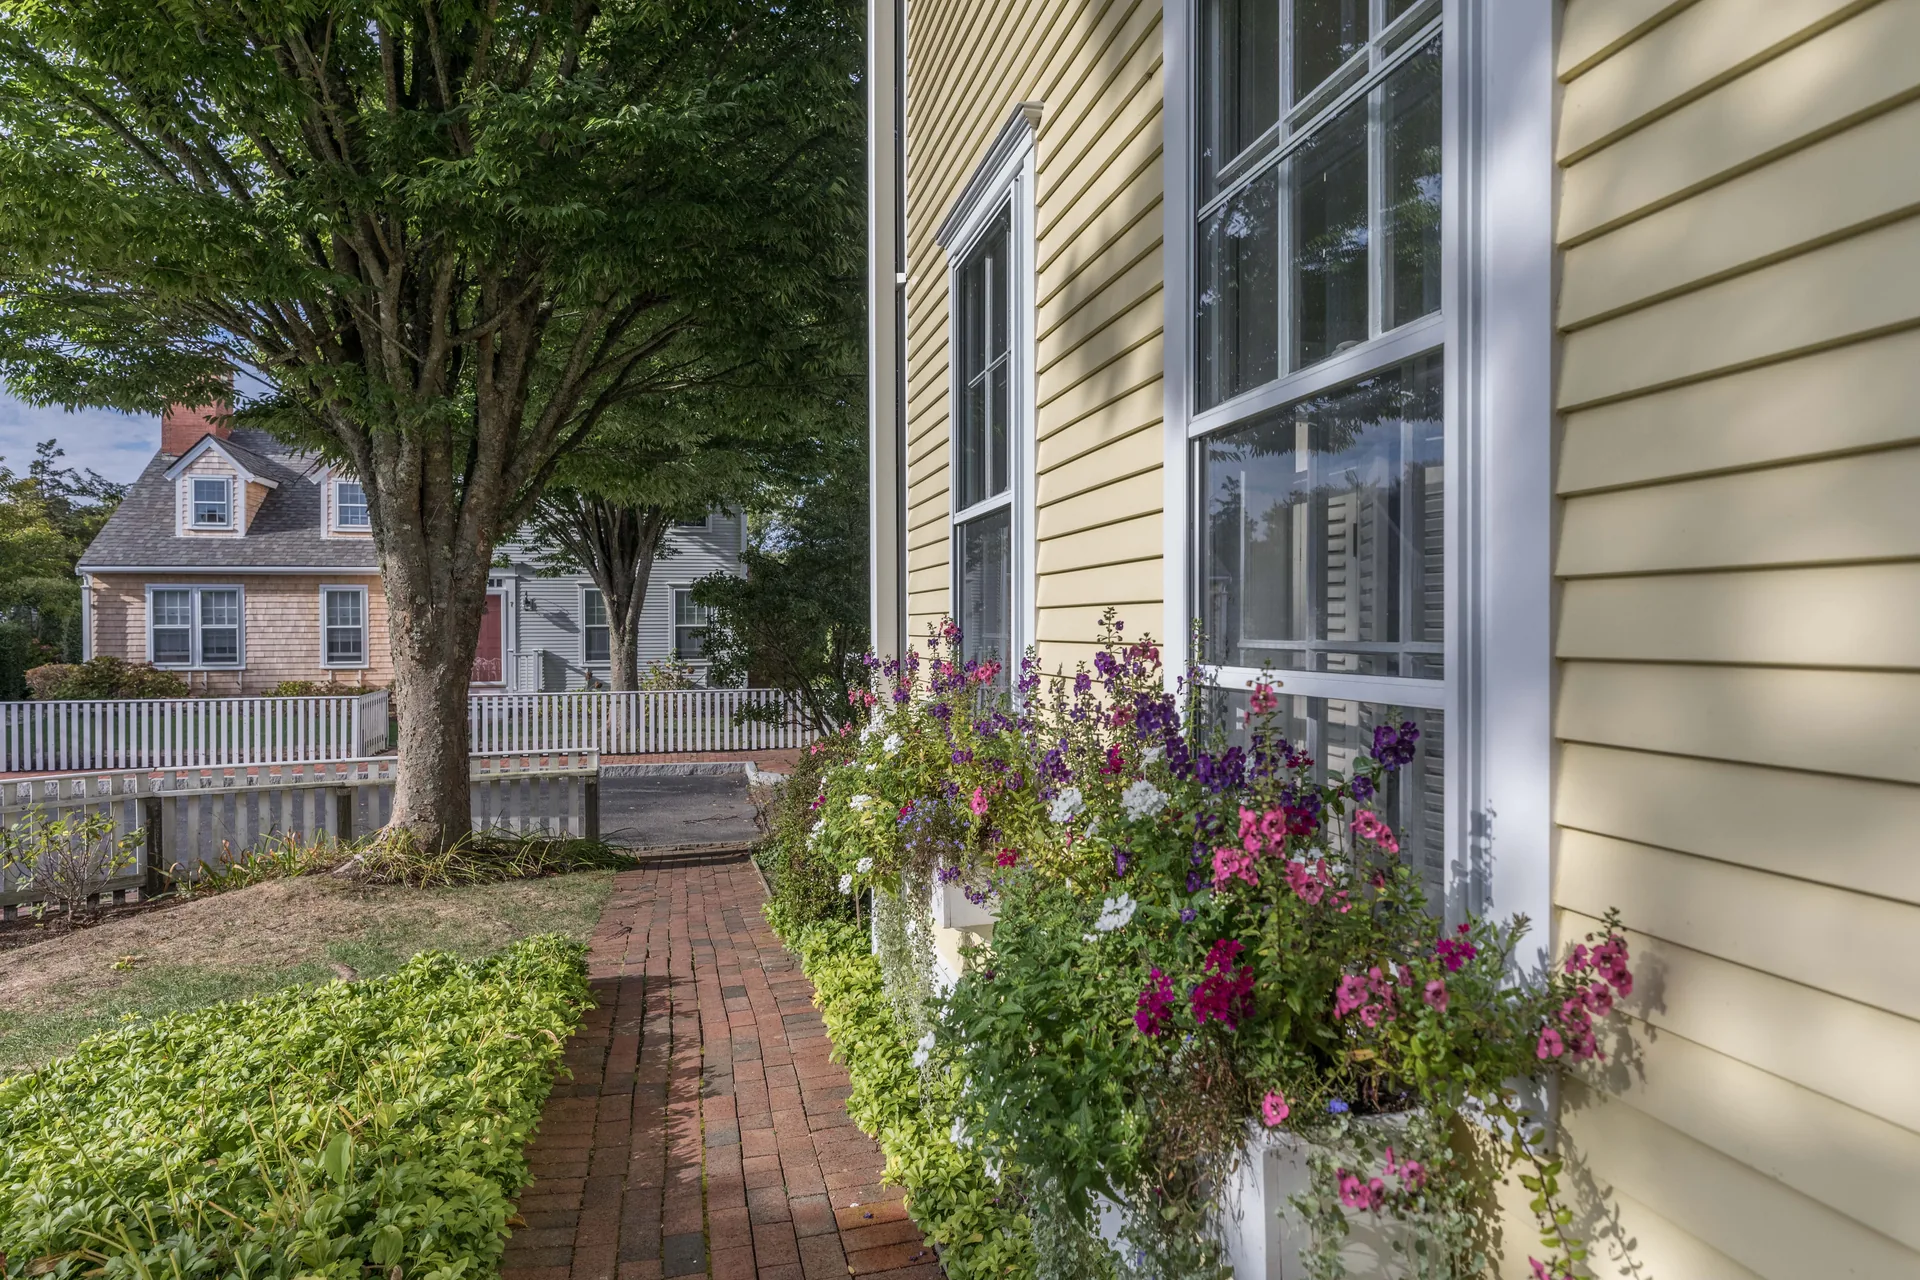 Side view featuring flower boxes and brick walkway leading to new stone patio
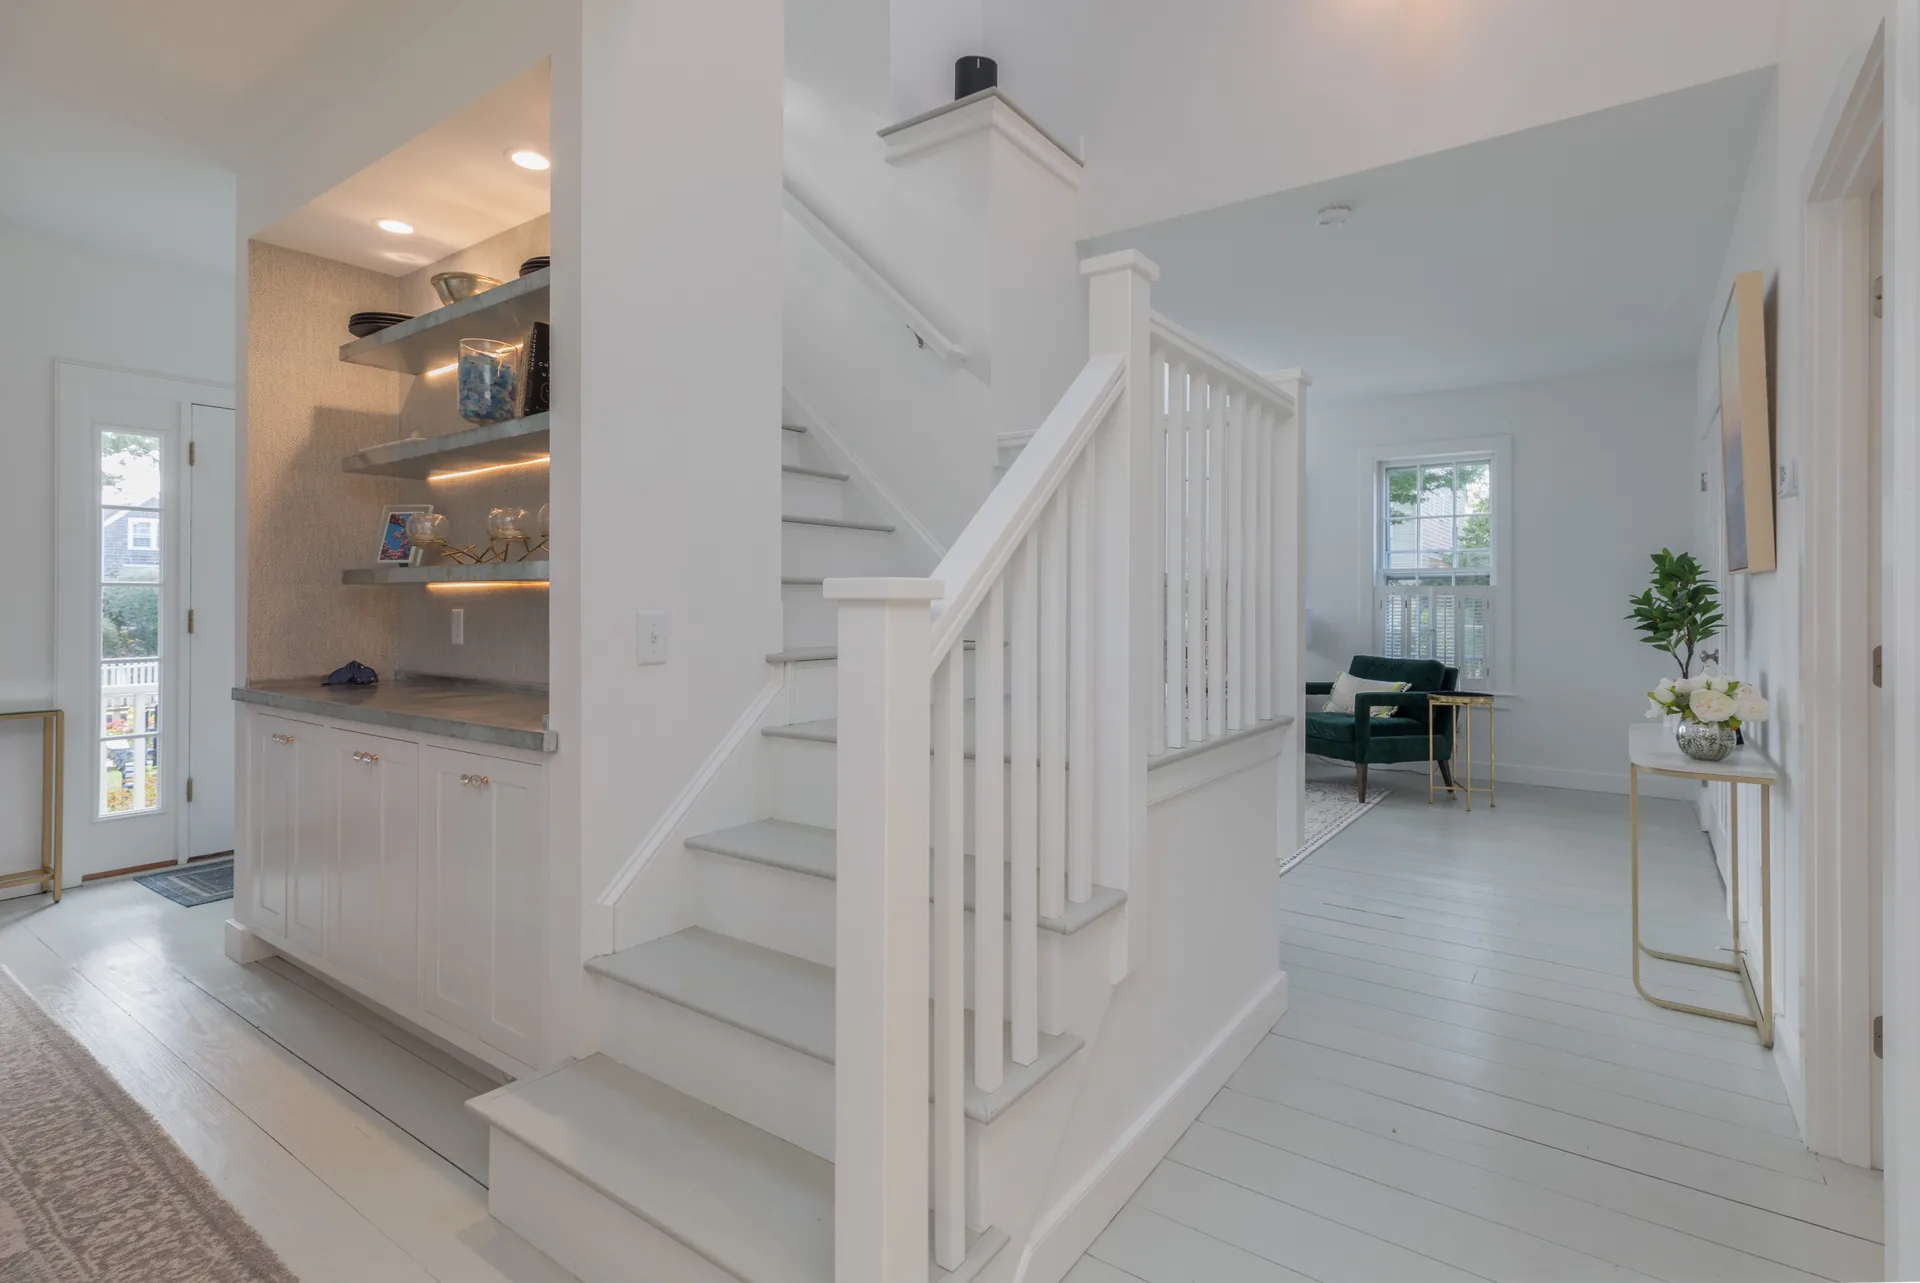 New staircase with custom built-in shelving in the entryway
 Spacious living room with new flooring and contemporary furnishings
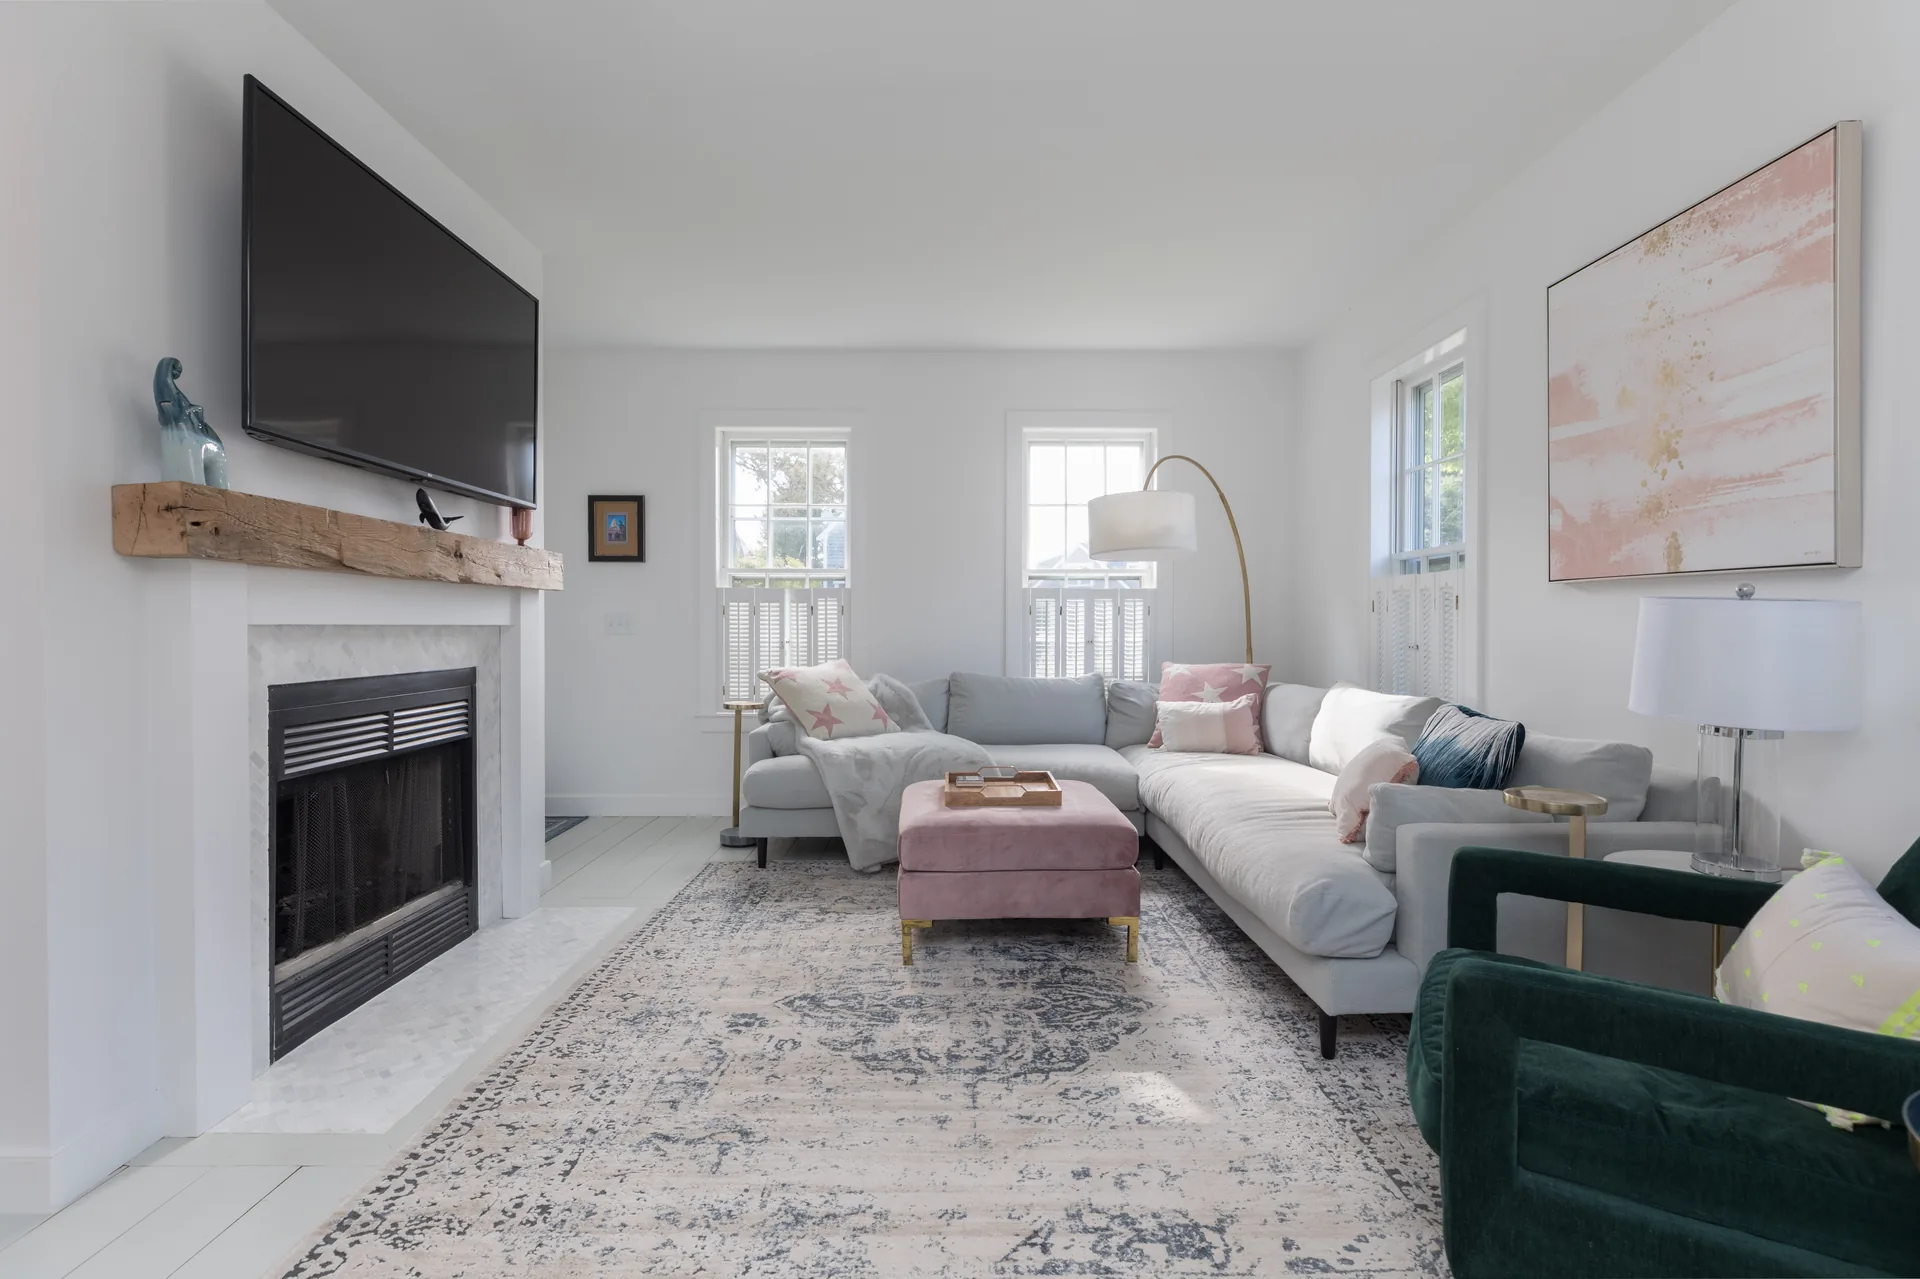 Stunning fireplace featuring reclaimed wood mantel and marble surround
 Close-up of fireplace with elegant marble surround and mounted television
 French doors connect the living room to the custom bar area
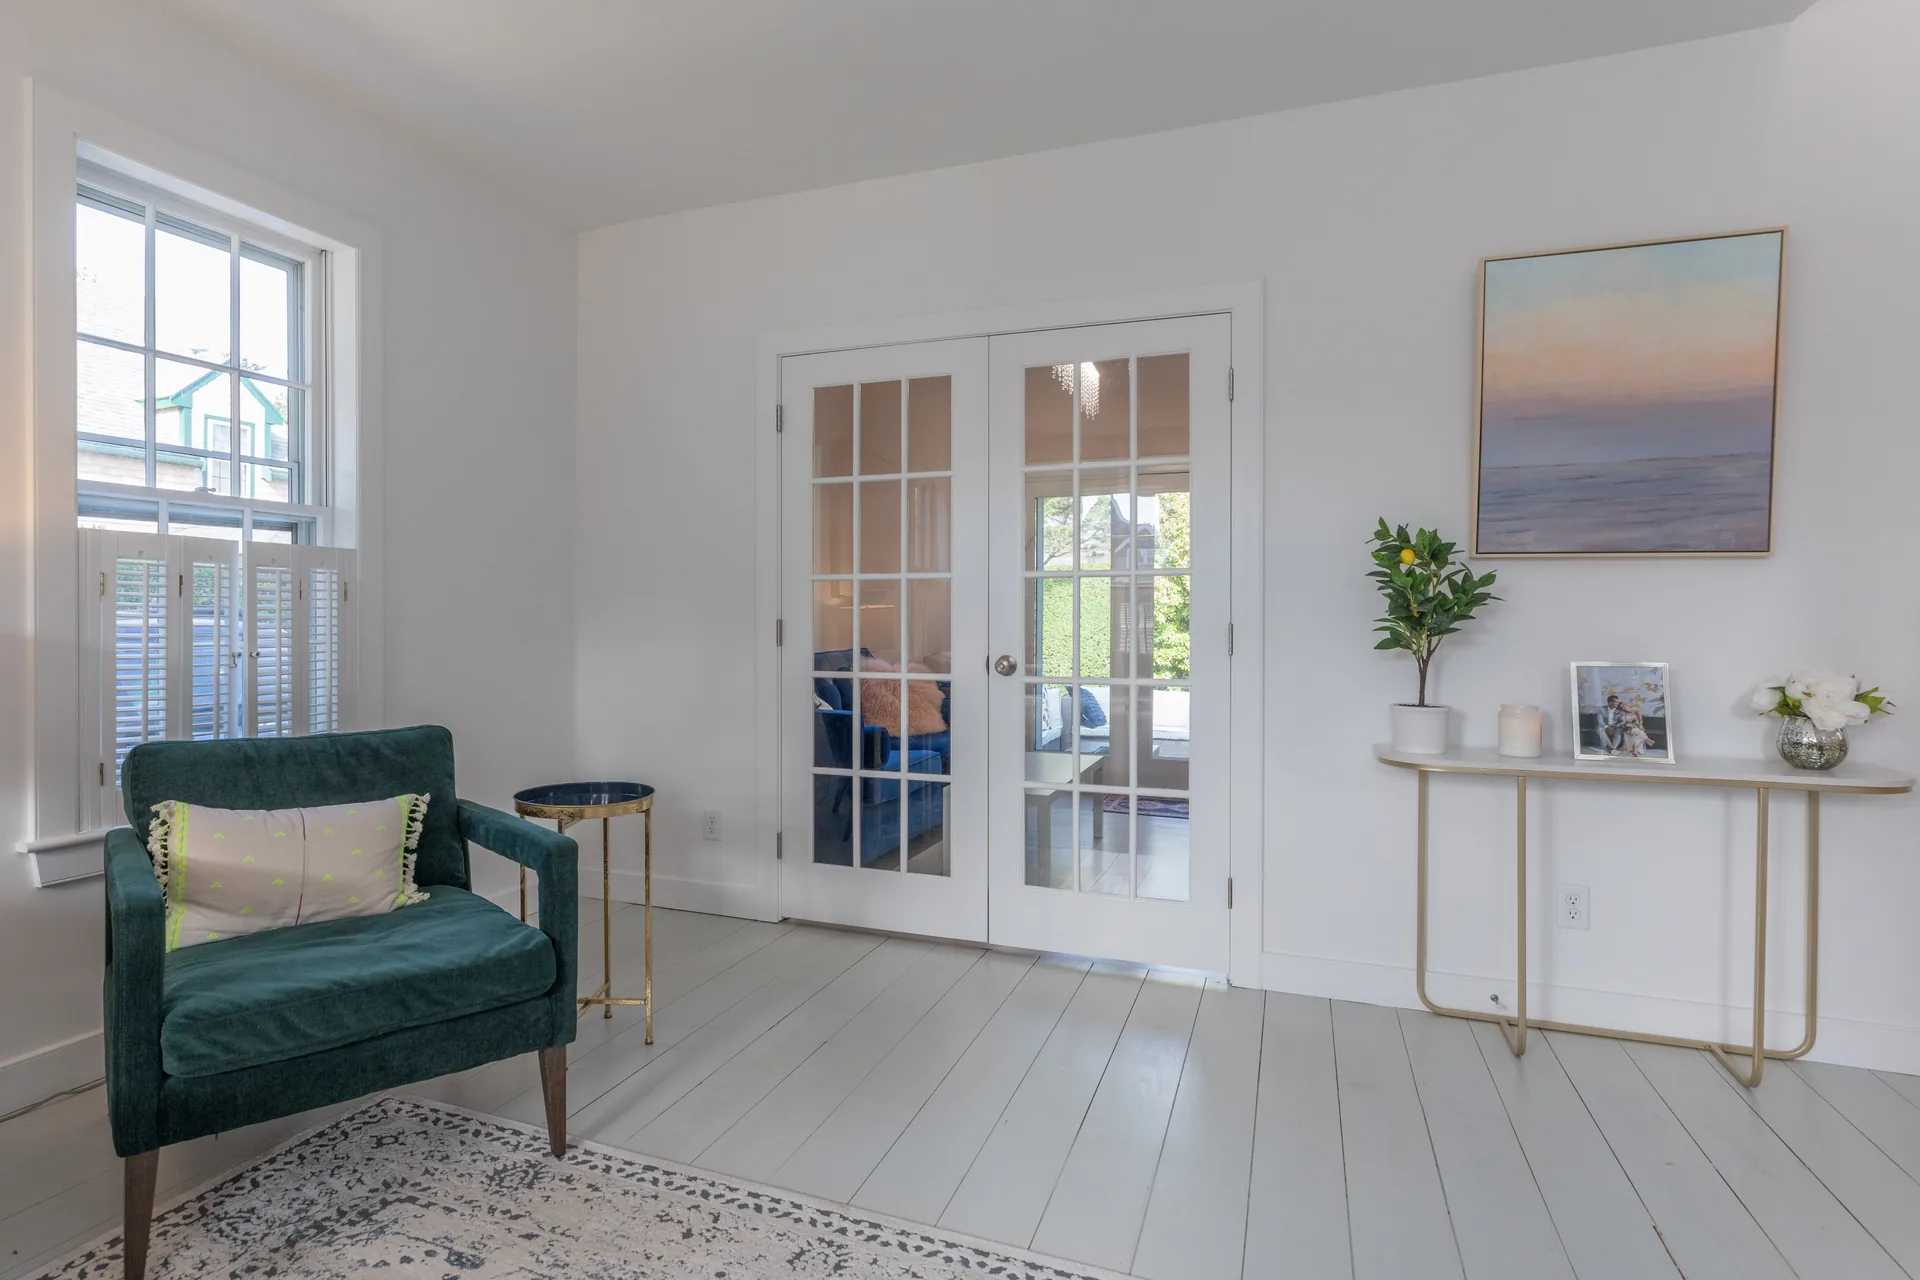 Cozy sitting room with French doors and elegant furnishings
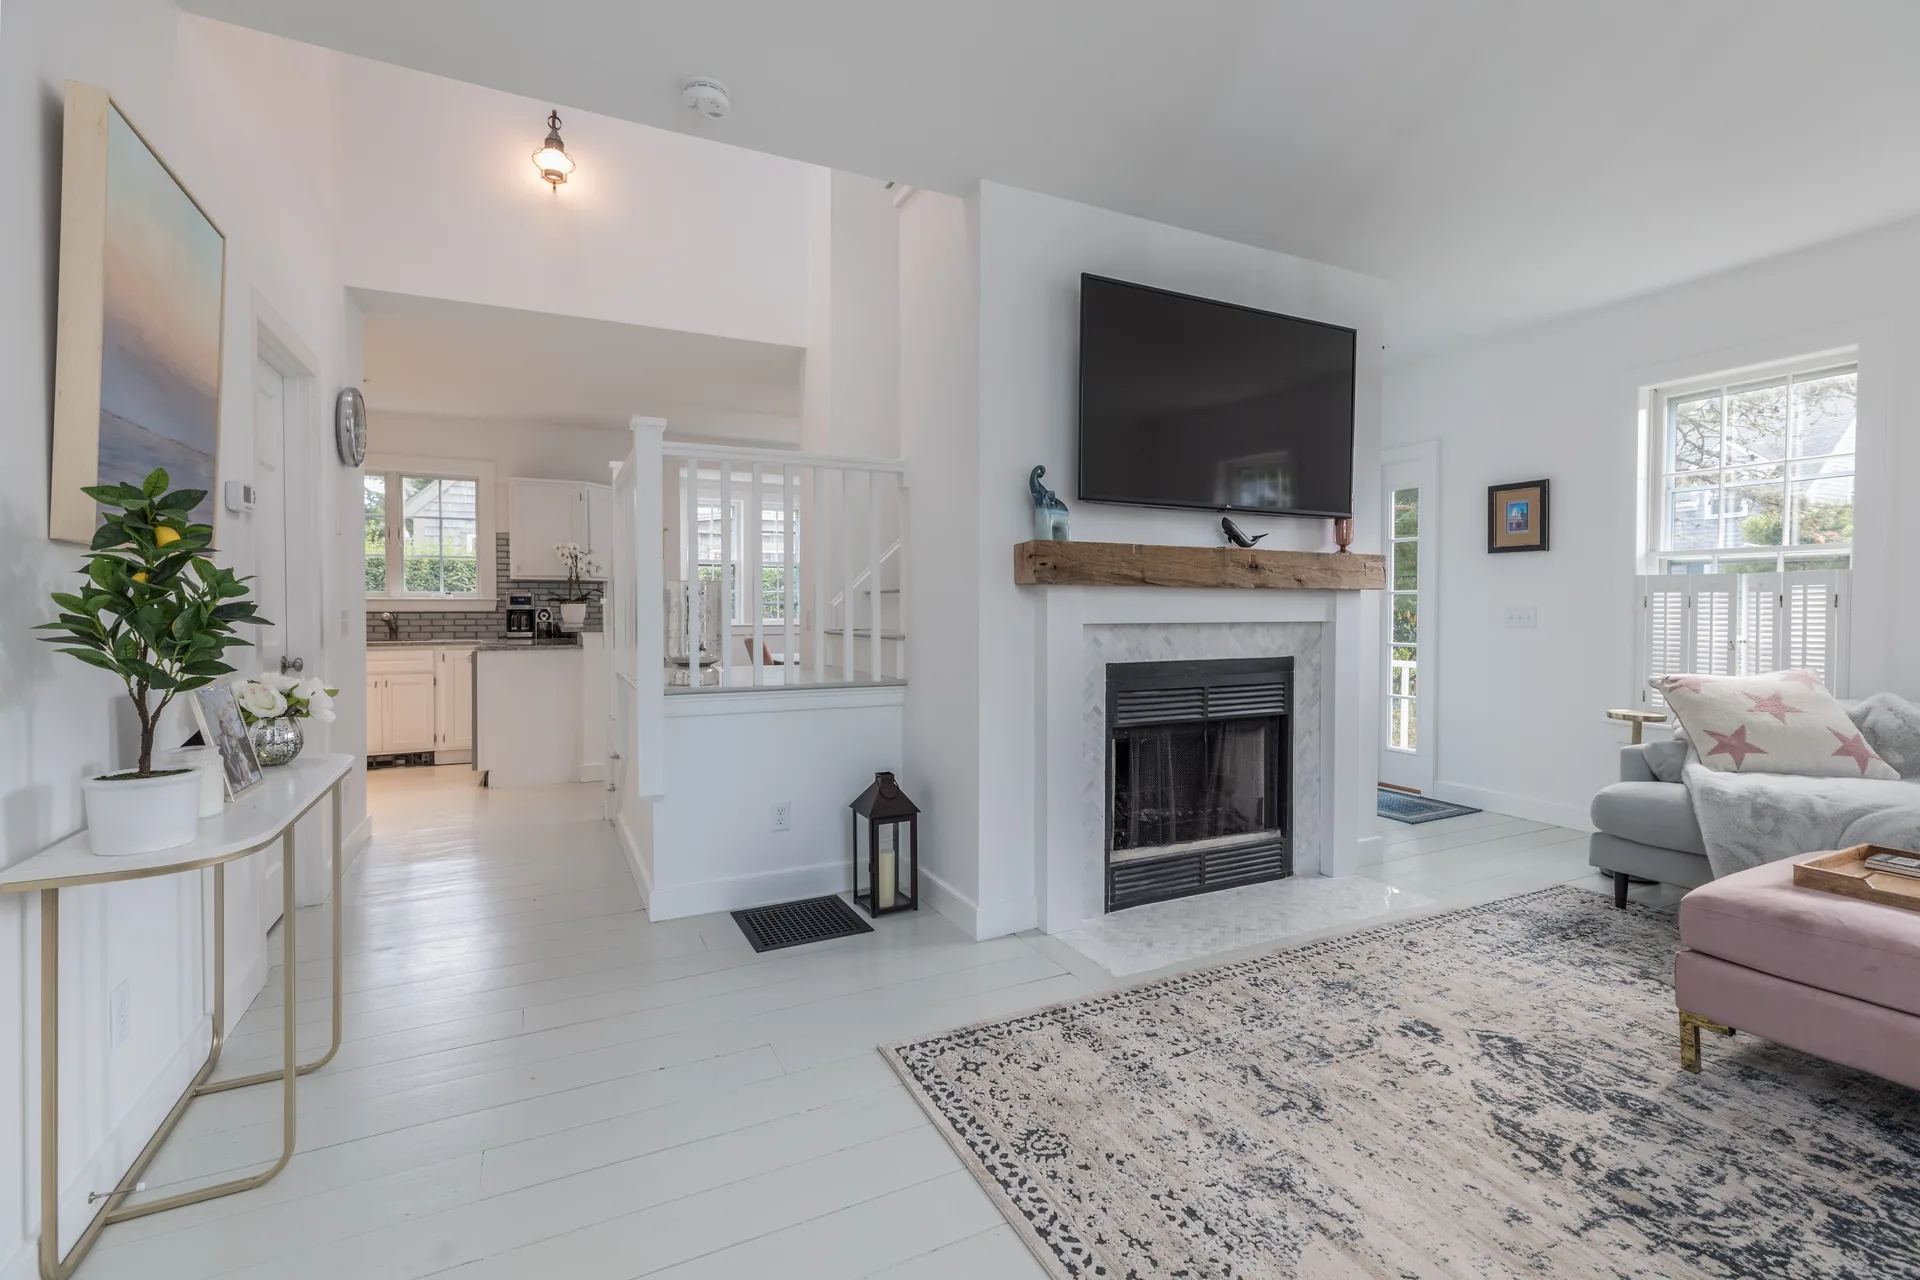 Open-concept living and kitchen with seamless flow throughout
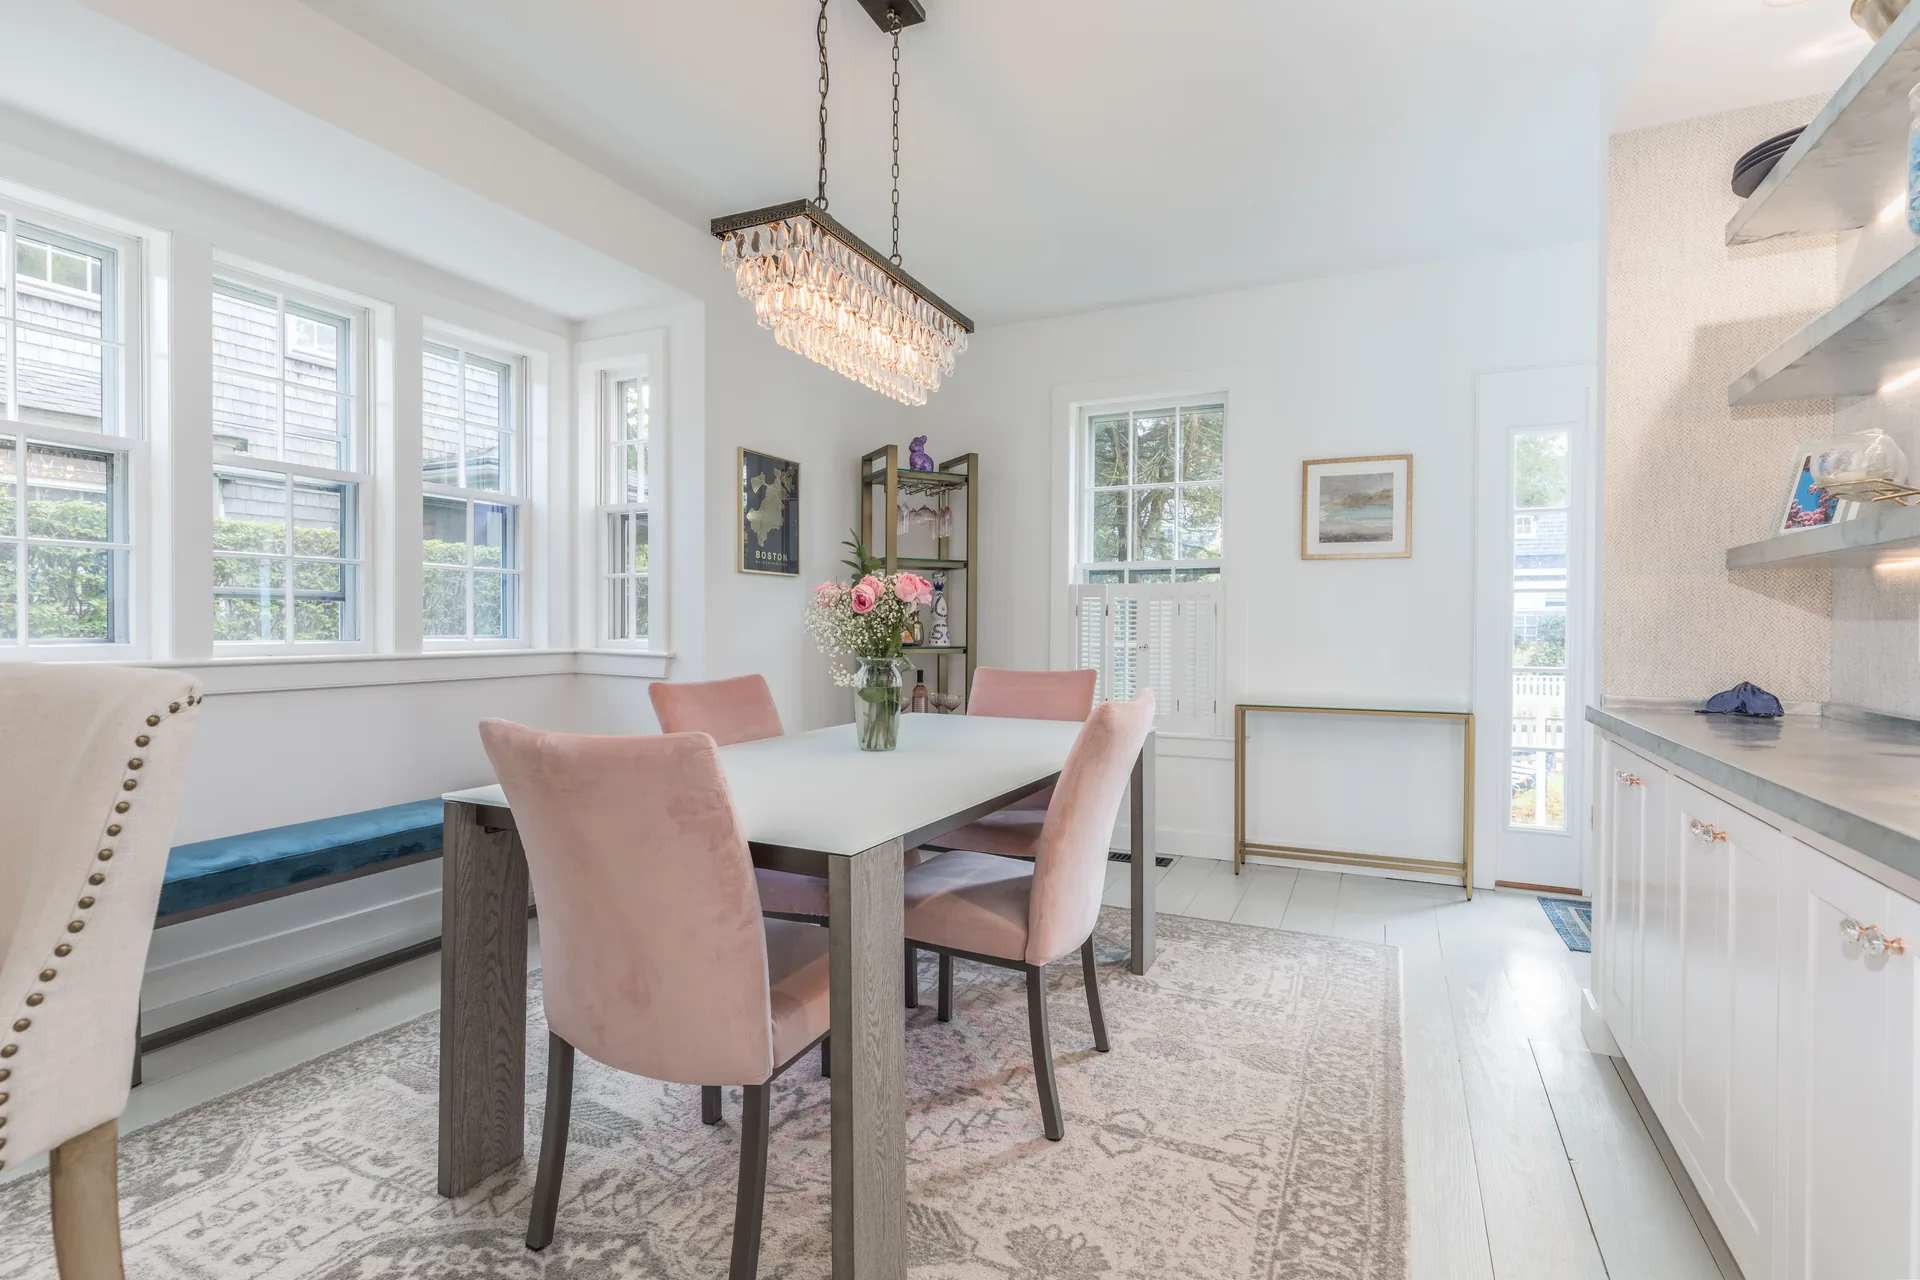 Elegant dining room with crystal chandelier and designer seating
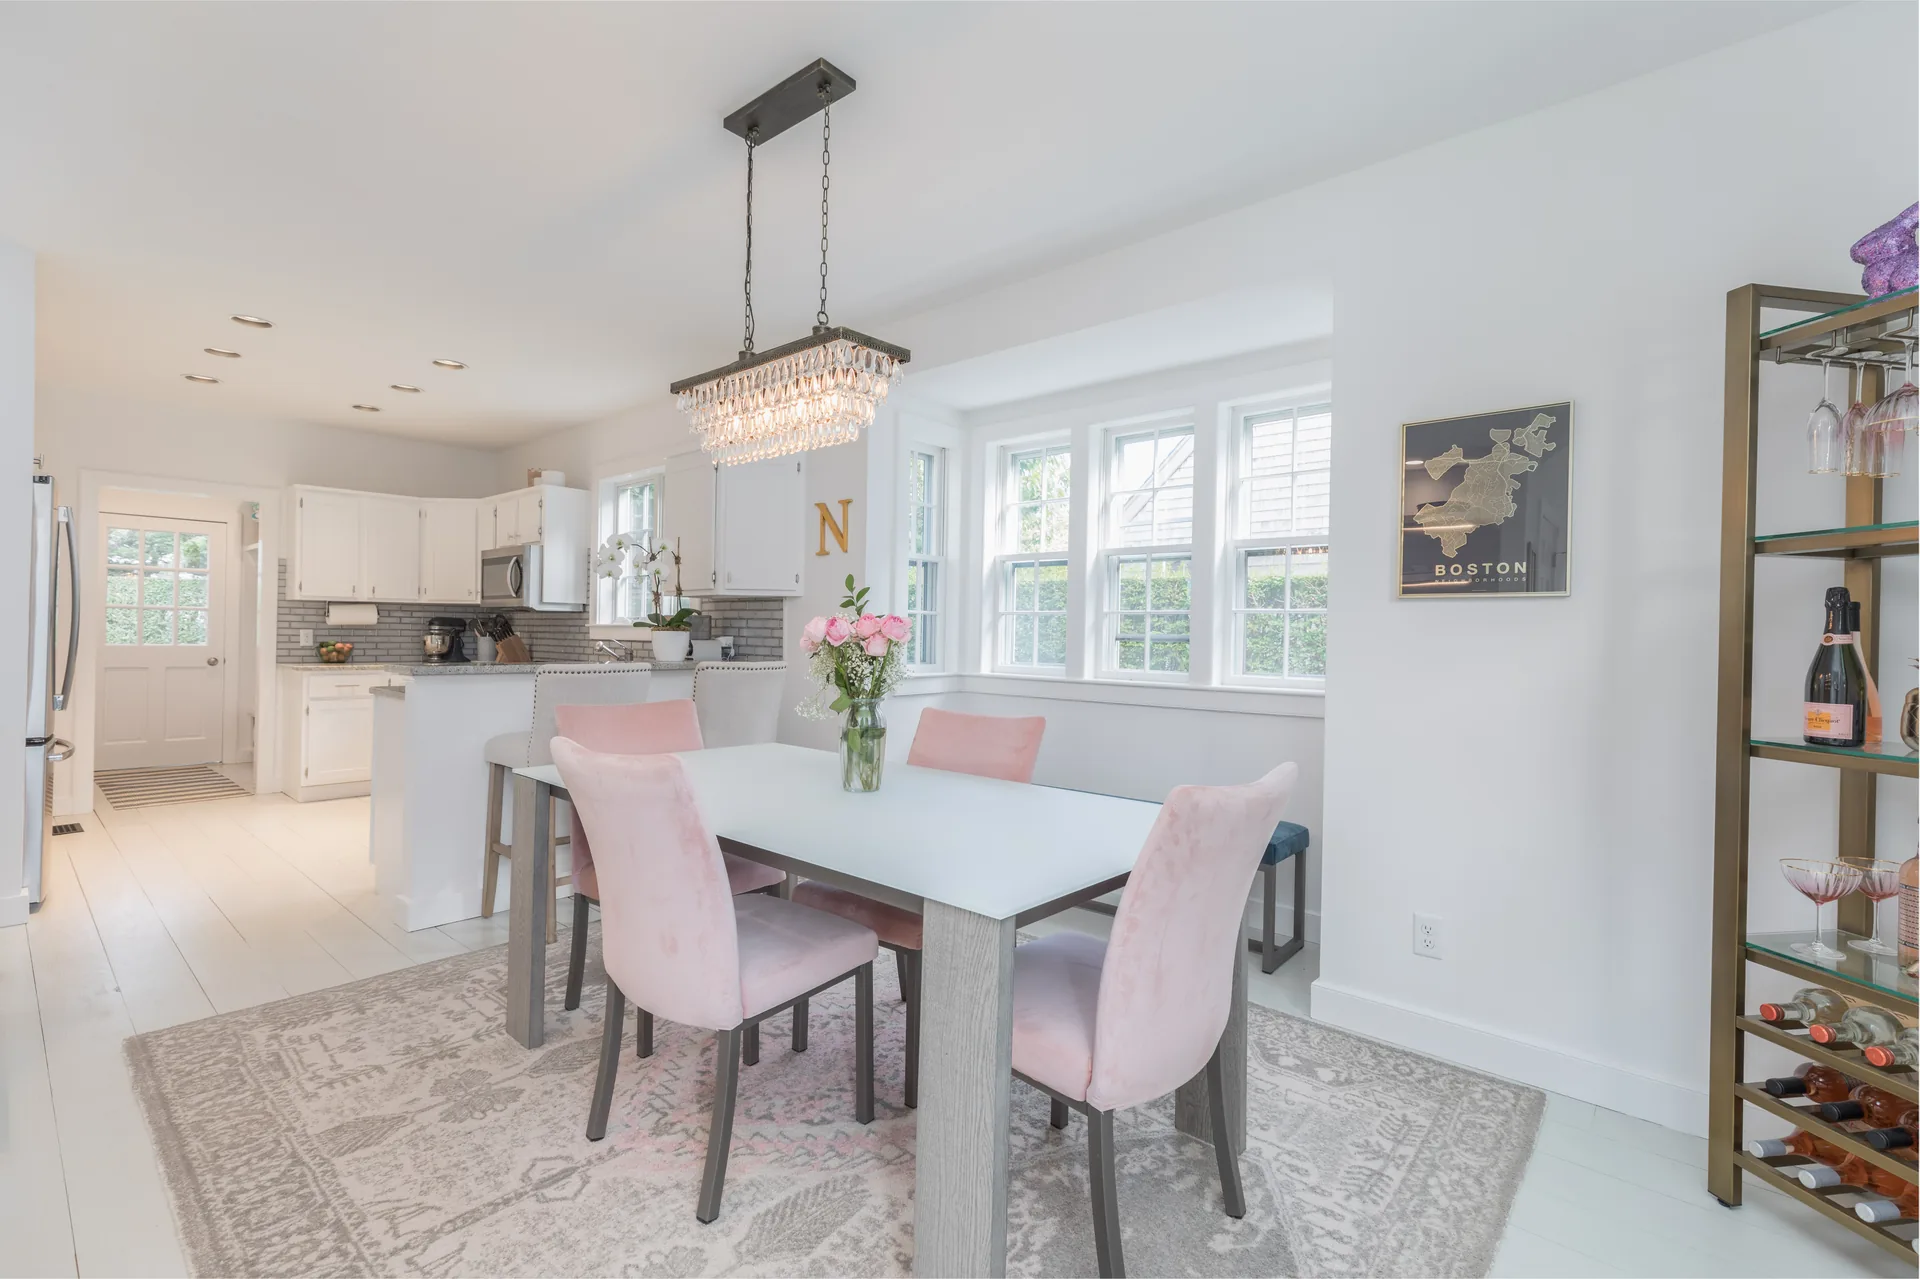 Dining area featuring Nantucket map artwork and convenient wine storage
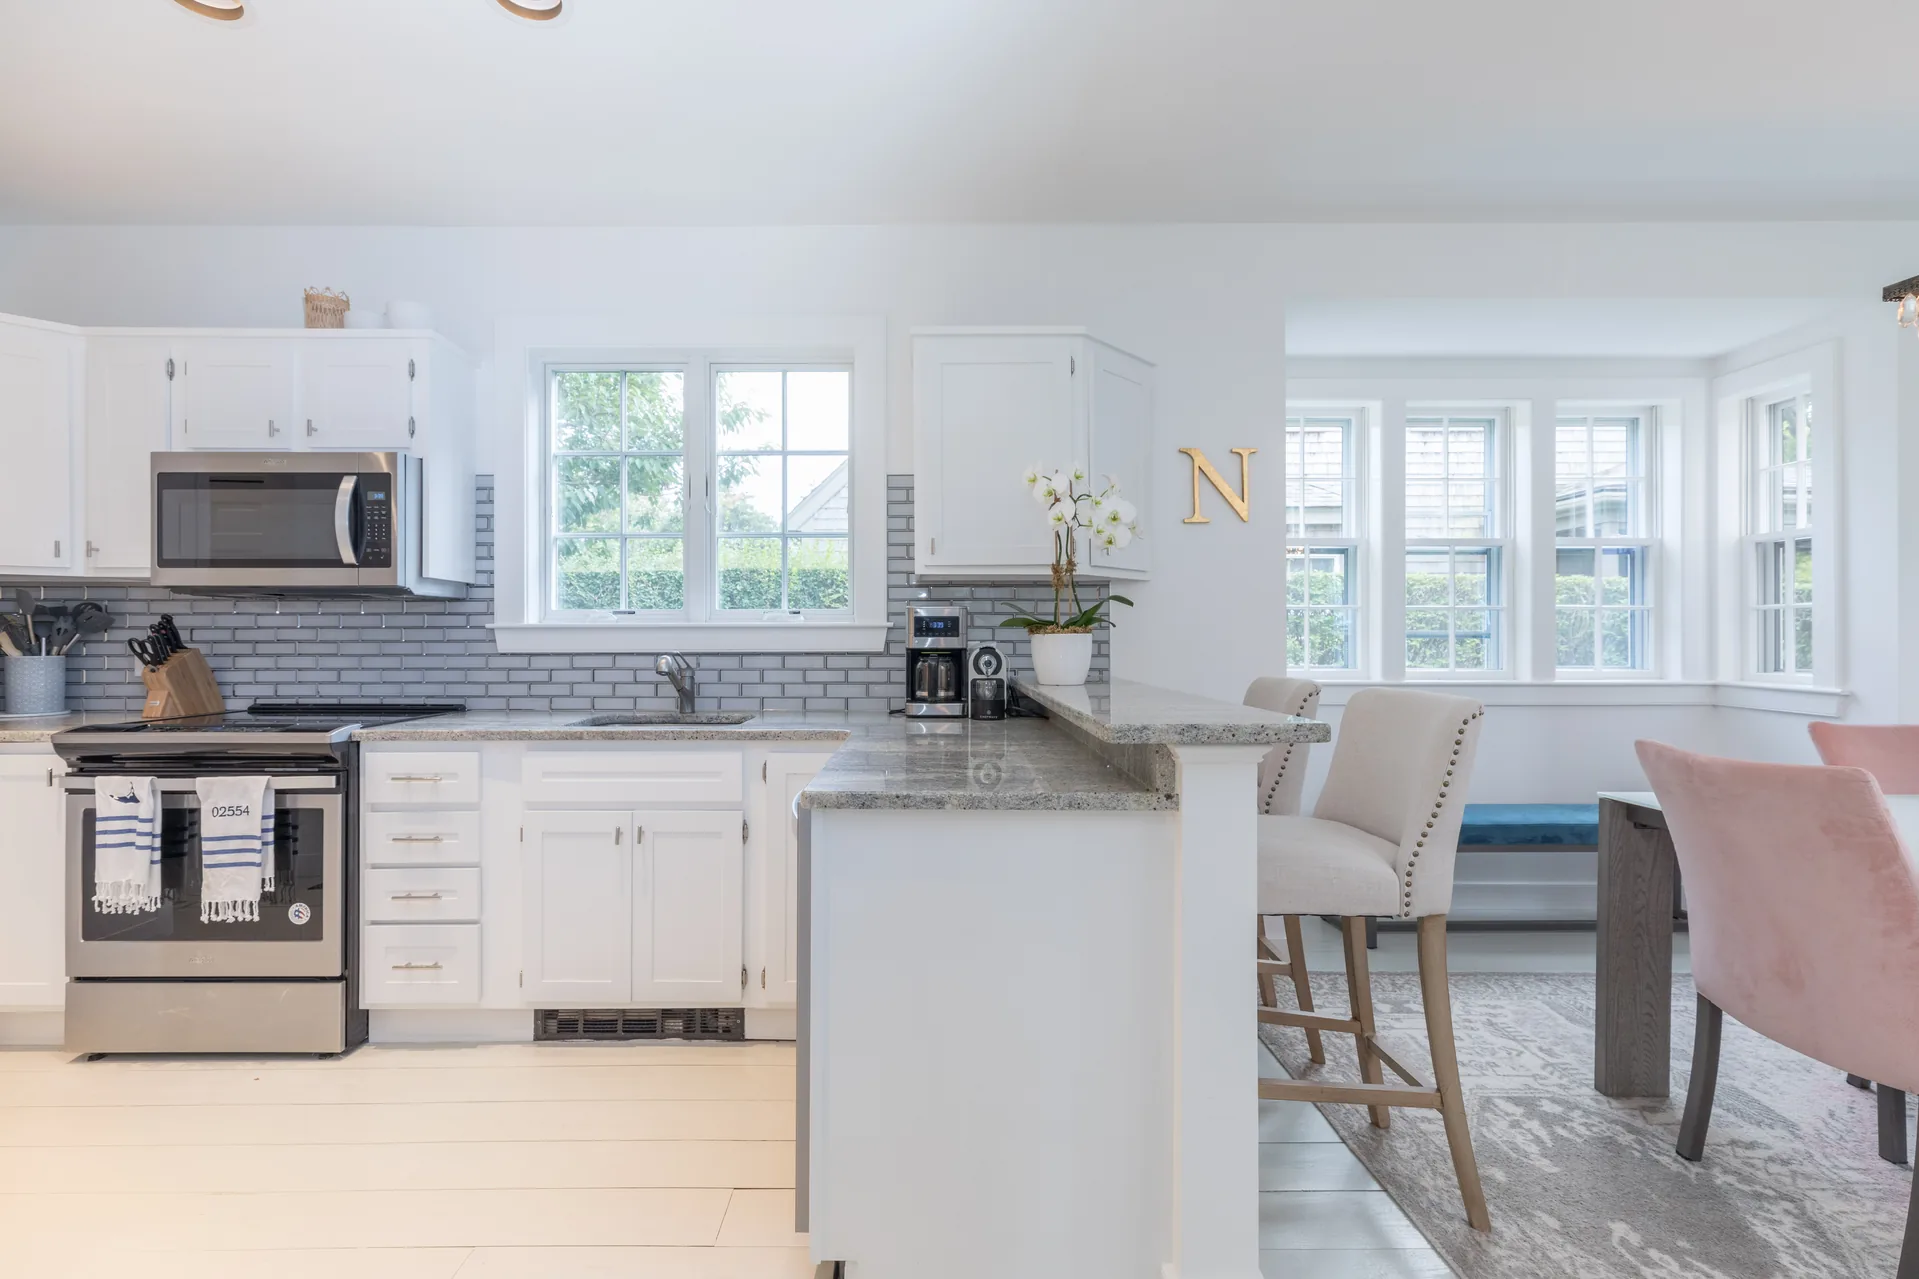 Updated kitchen with peninsula seating opening to dining space
 Kitchen detail showcasing granite countertops and natural light
 Butler’s pantry with LED-lit floating shelves and marble countertop
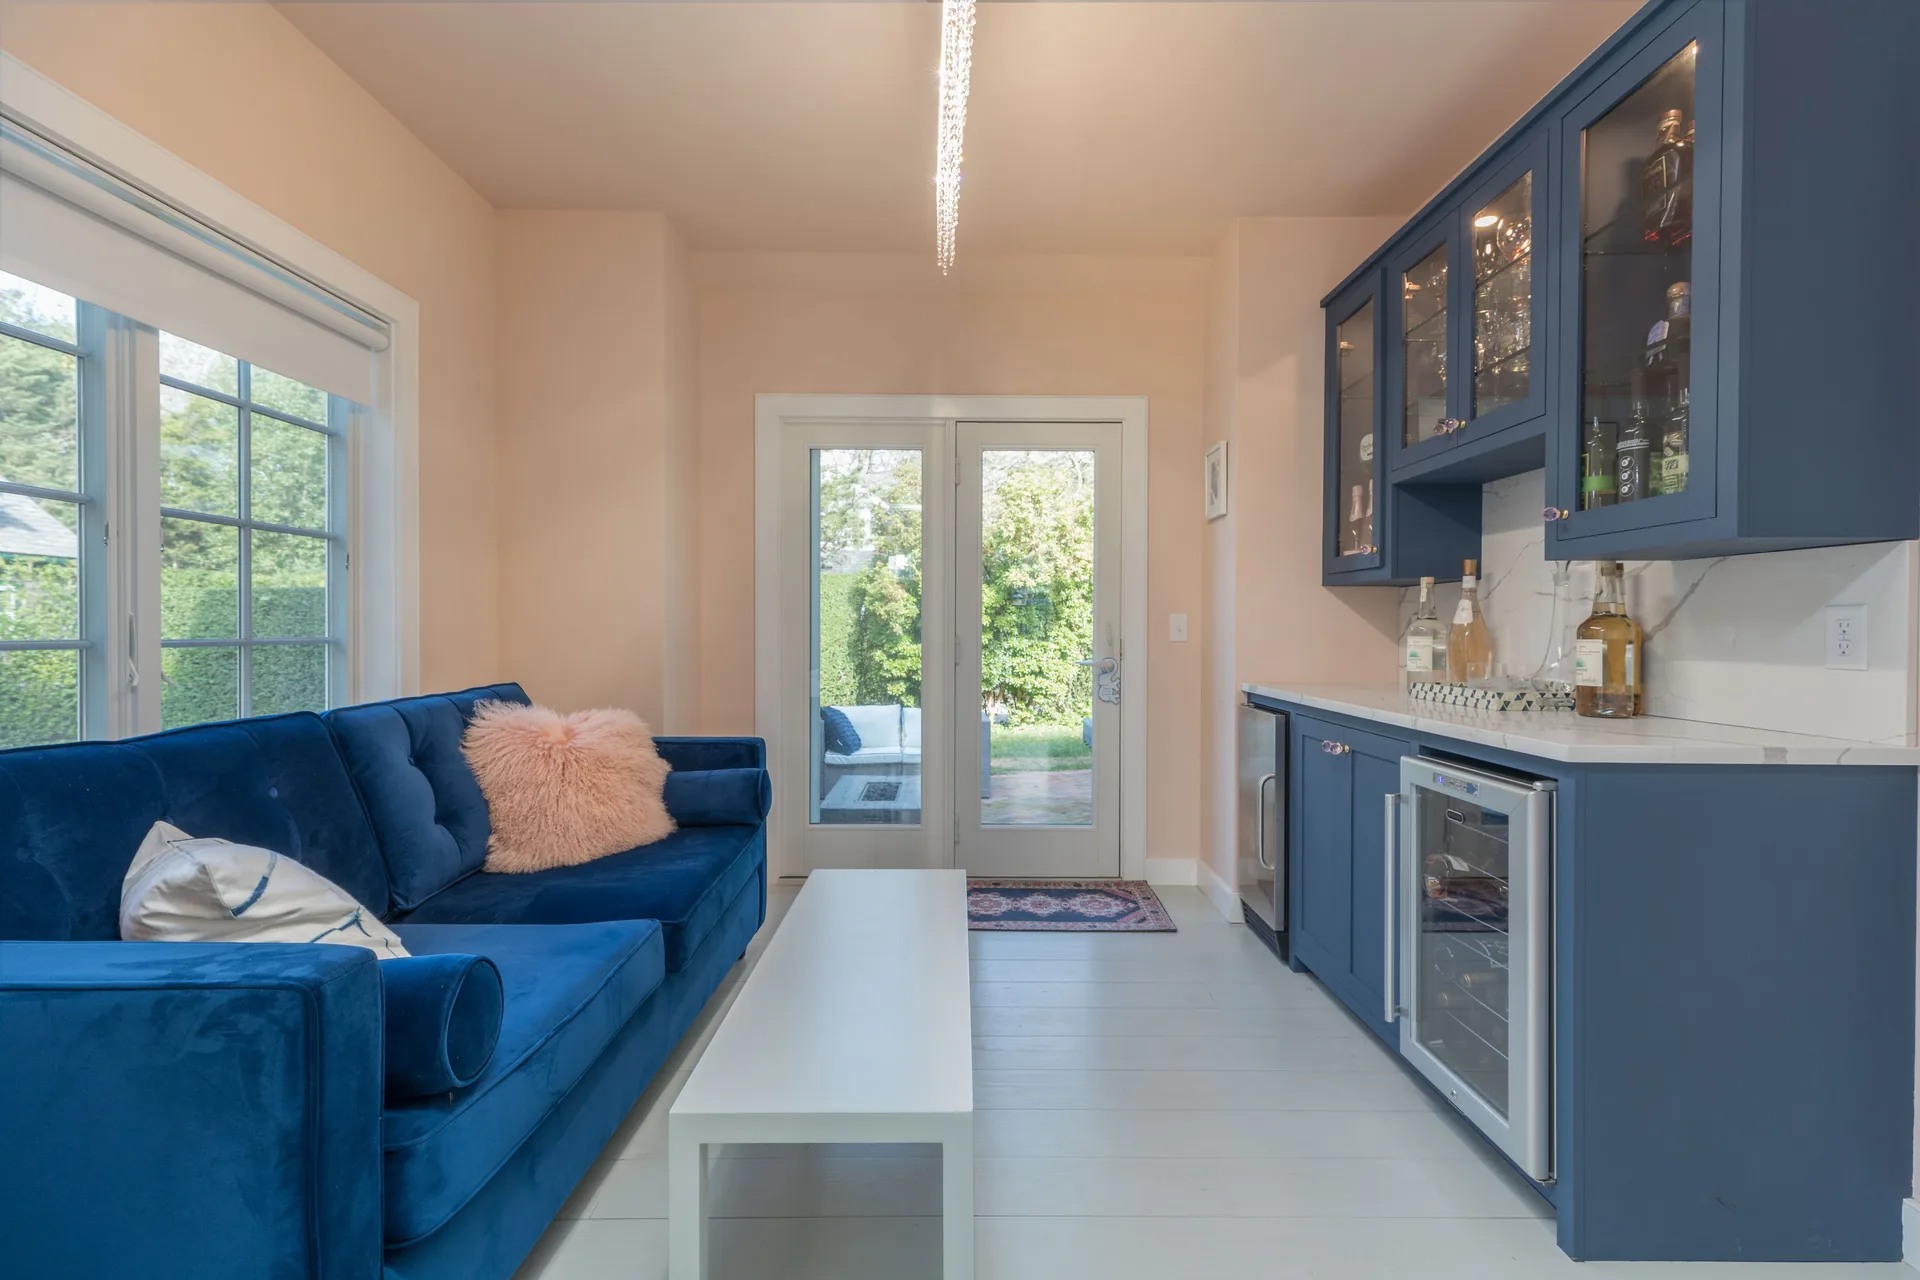 Bar lounge area with navy velvet seating and wine cooler
 Custom dry bar with navy cabinetry, floating shelves, and champagne cooler
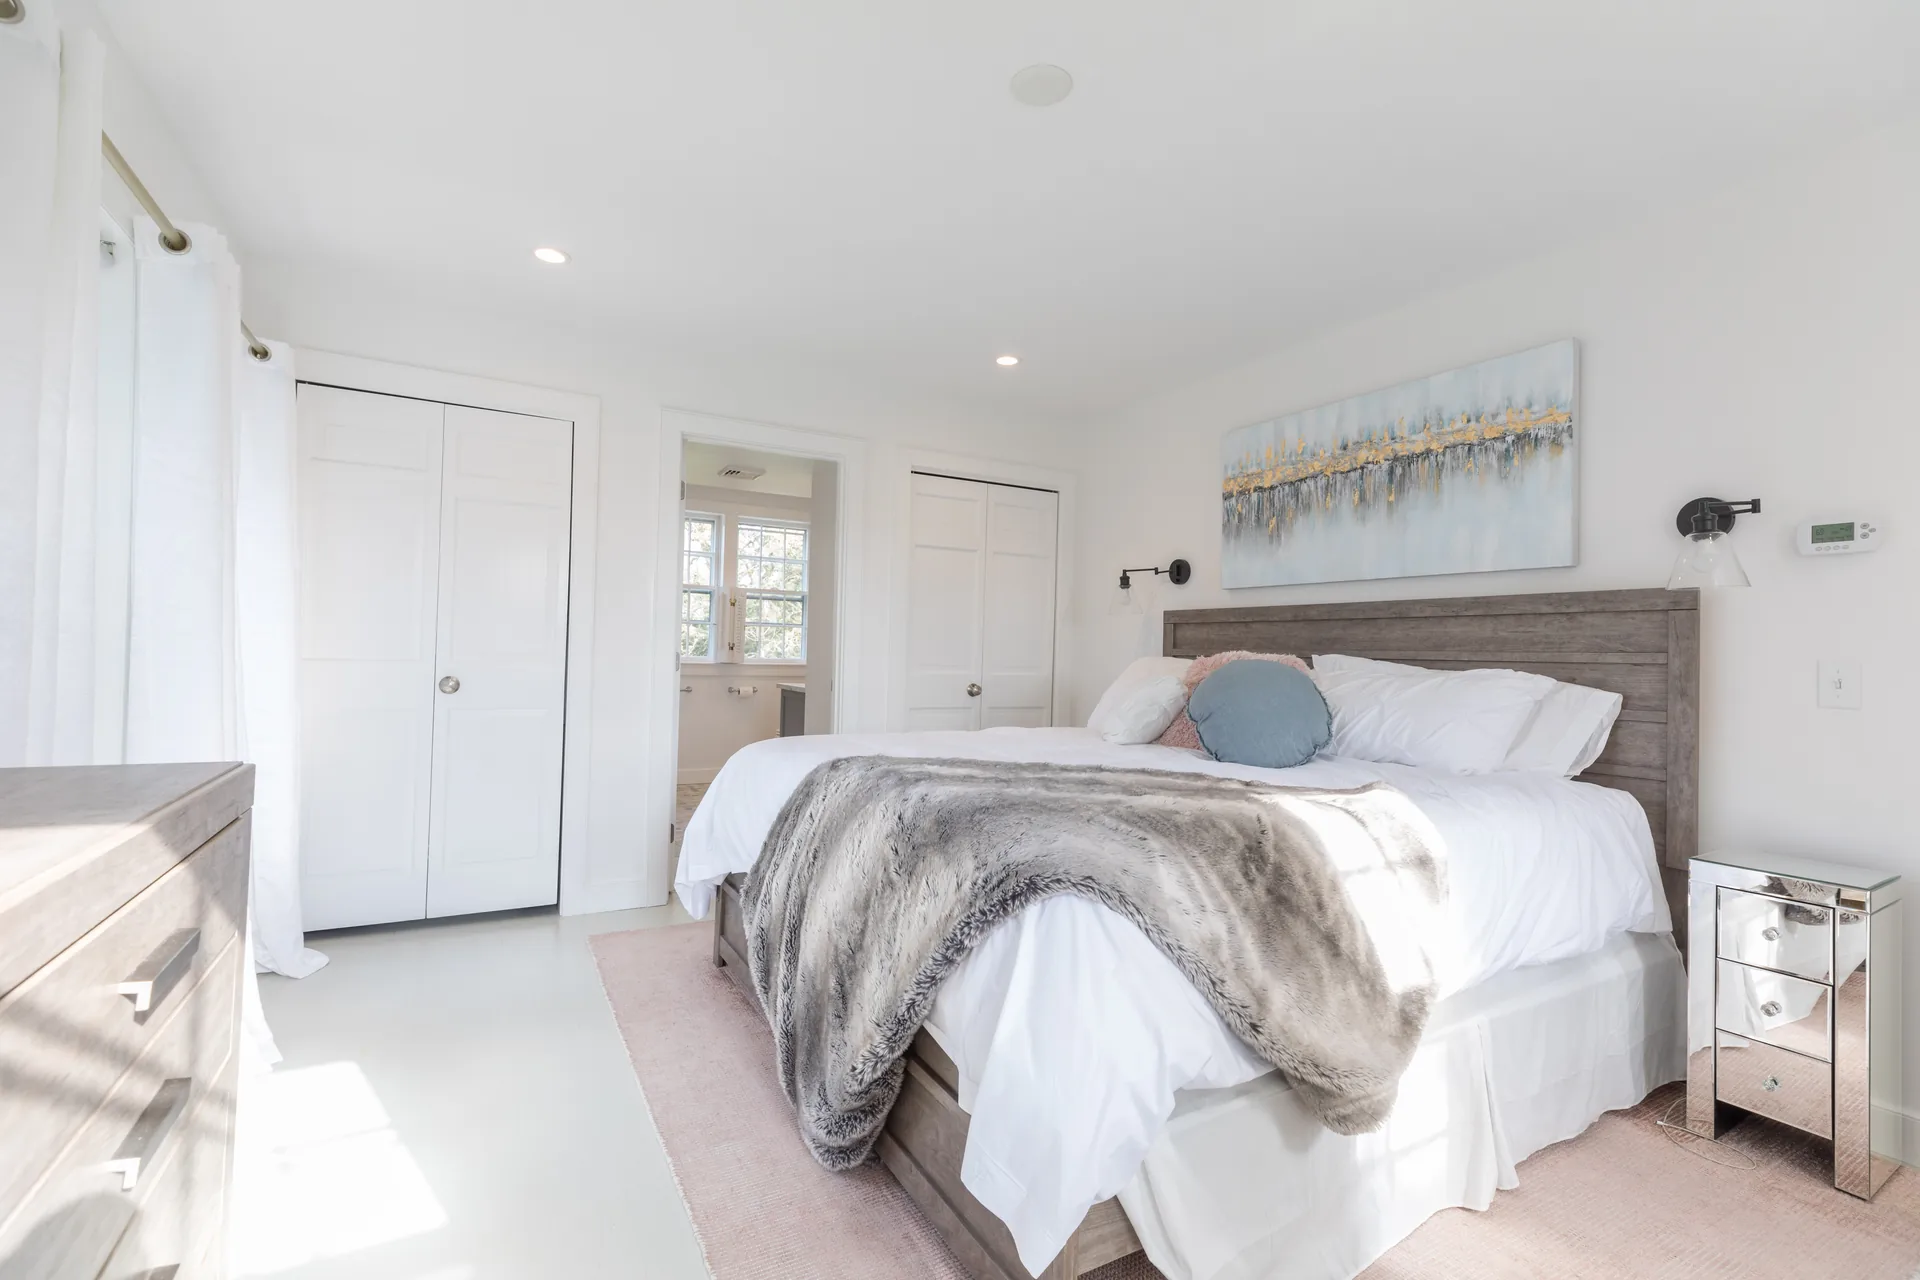 Master bedroom featuring wood headboard and contemporary artwork
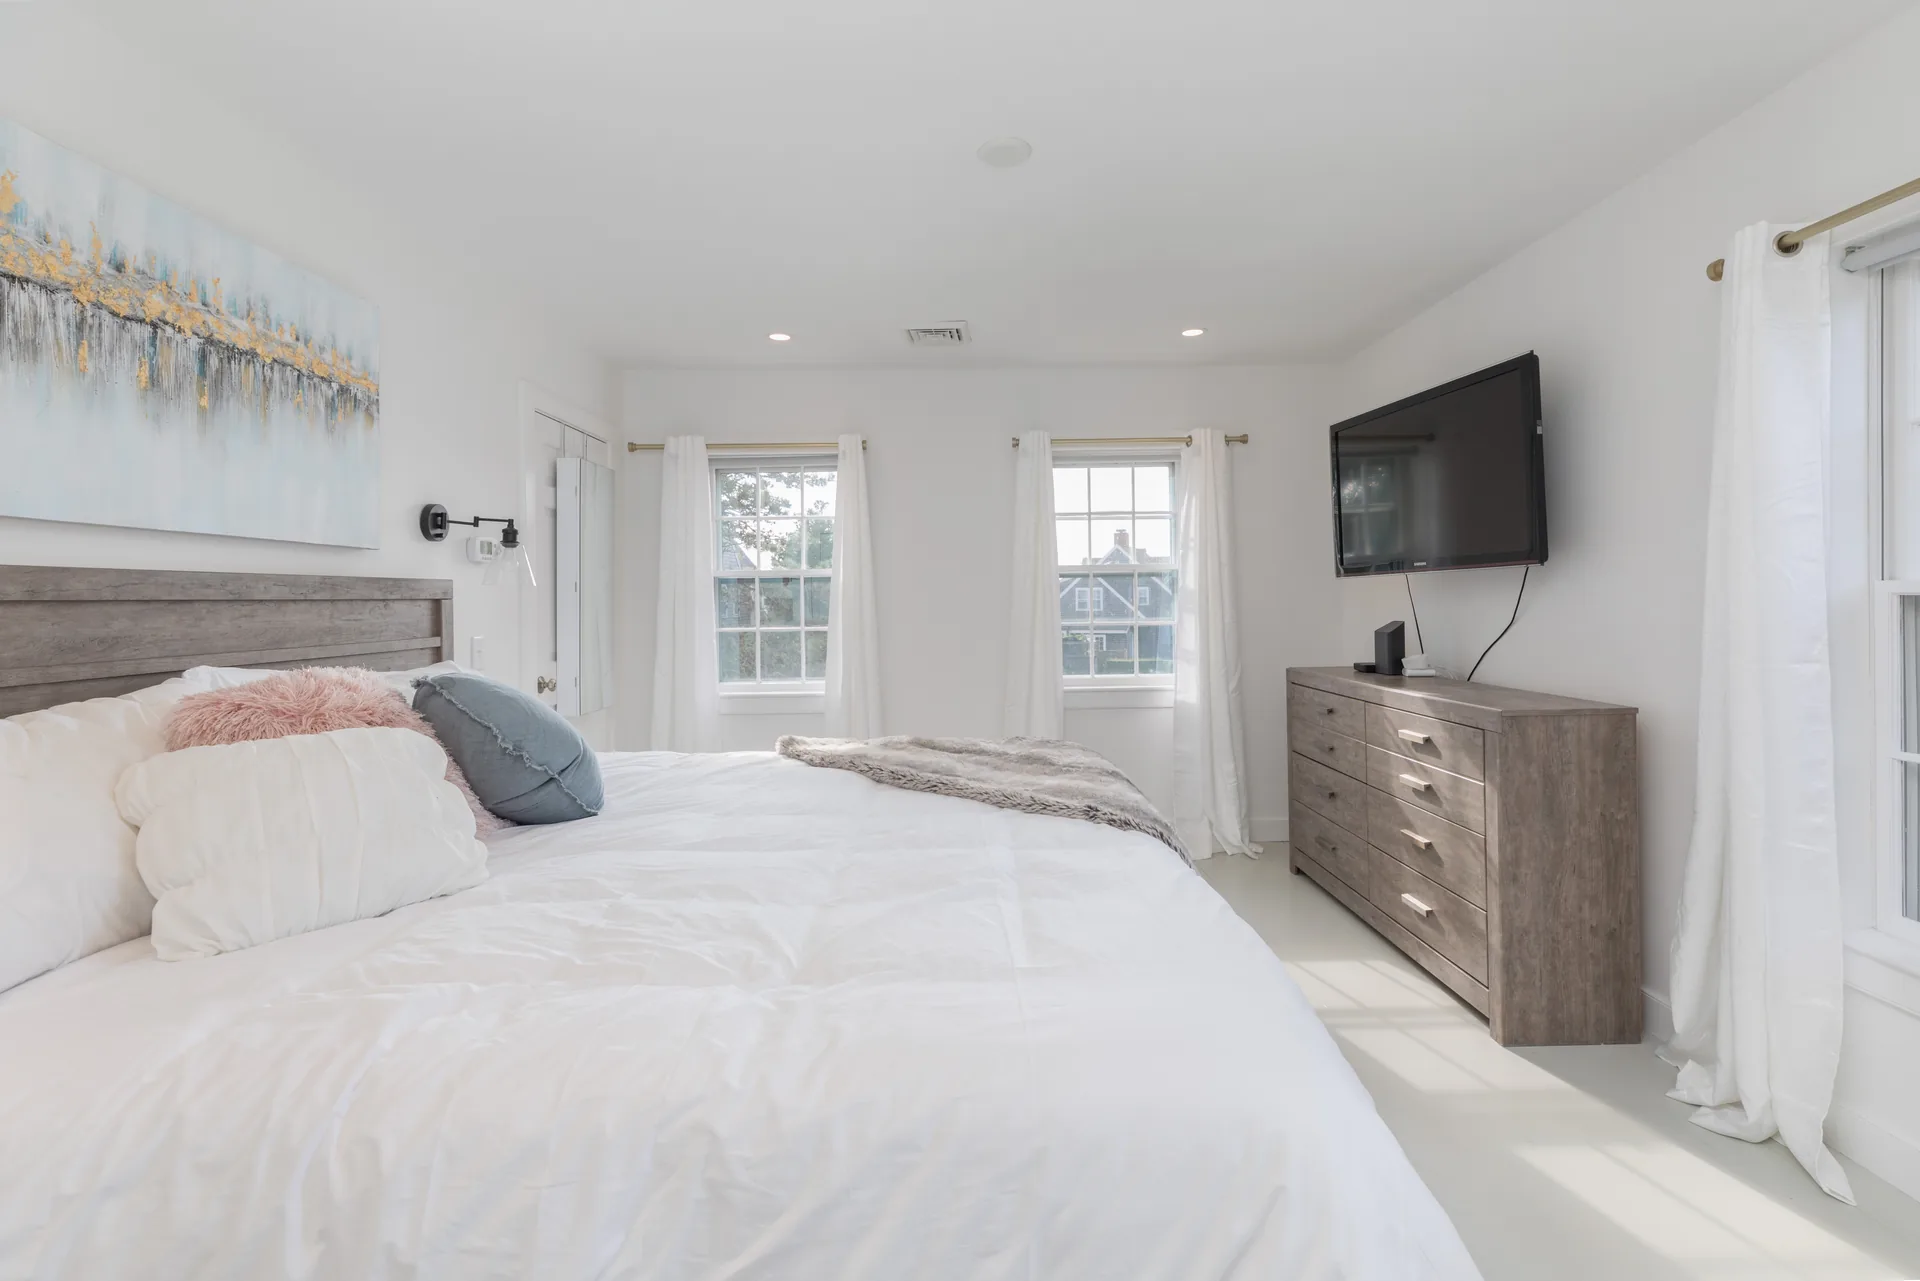 Master bedroom with new window treatments and elegant wall sconces
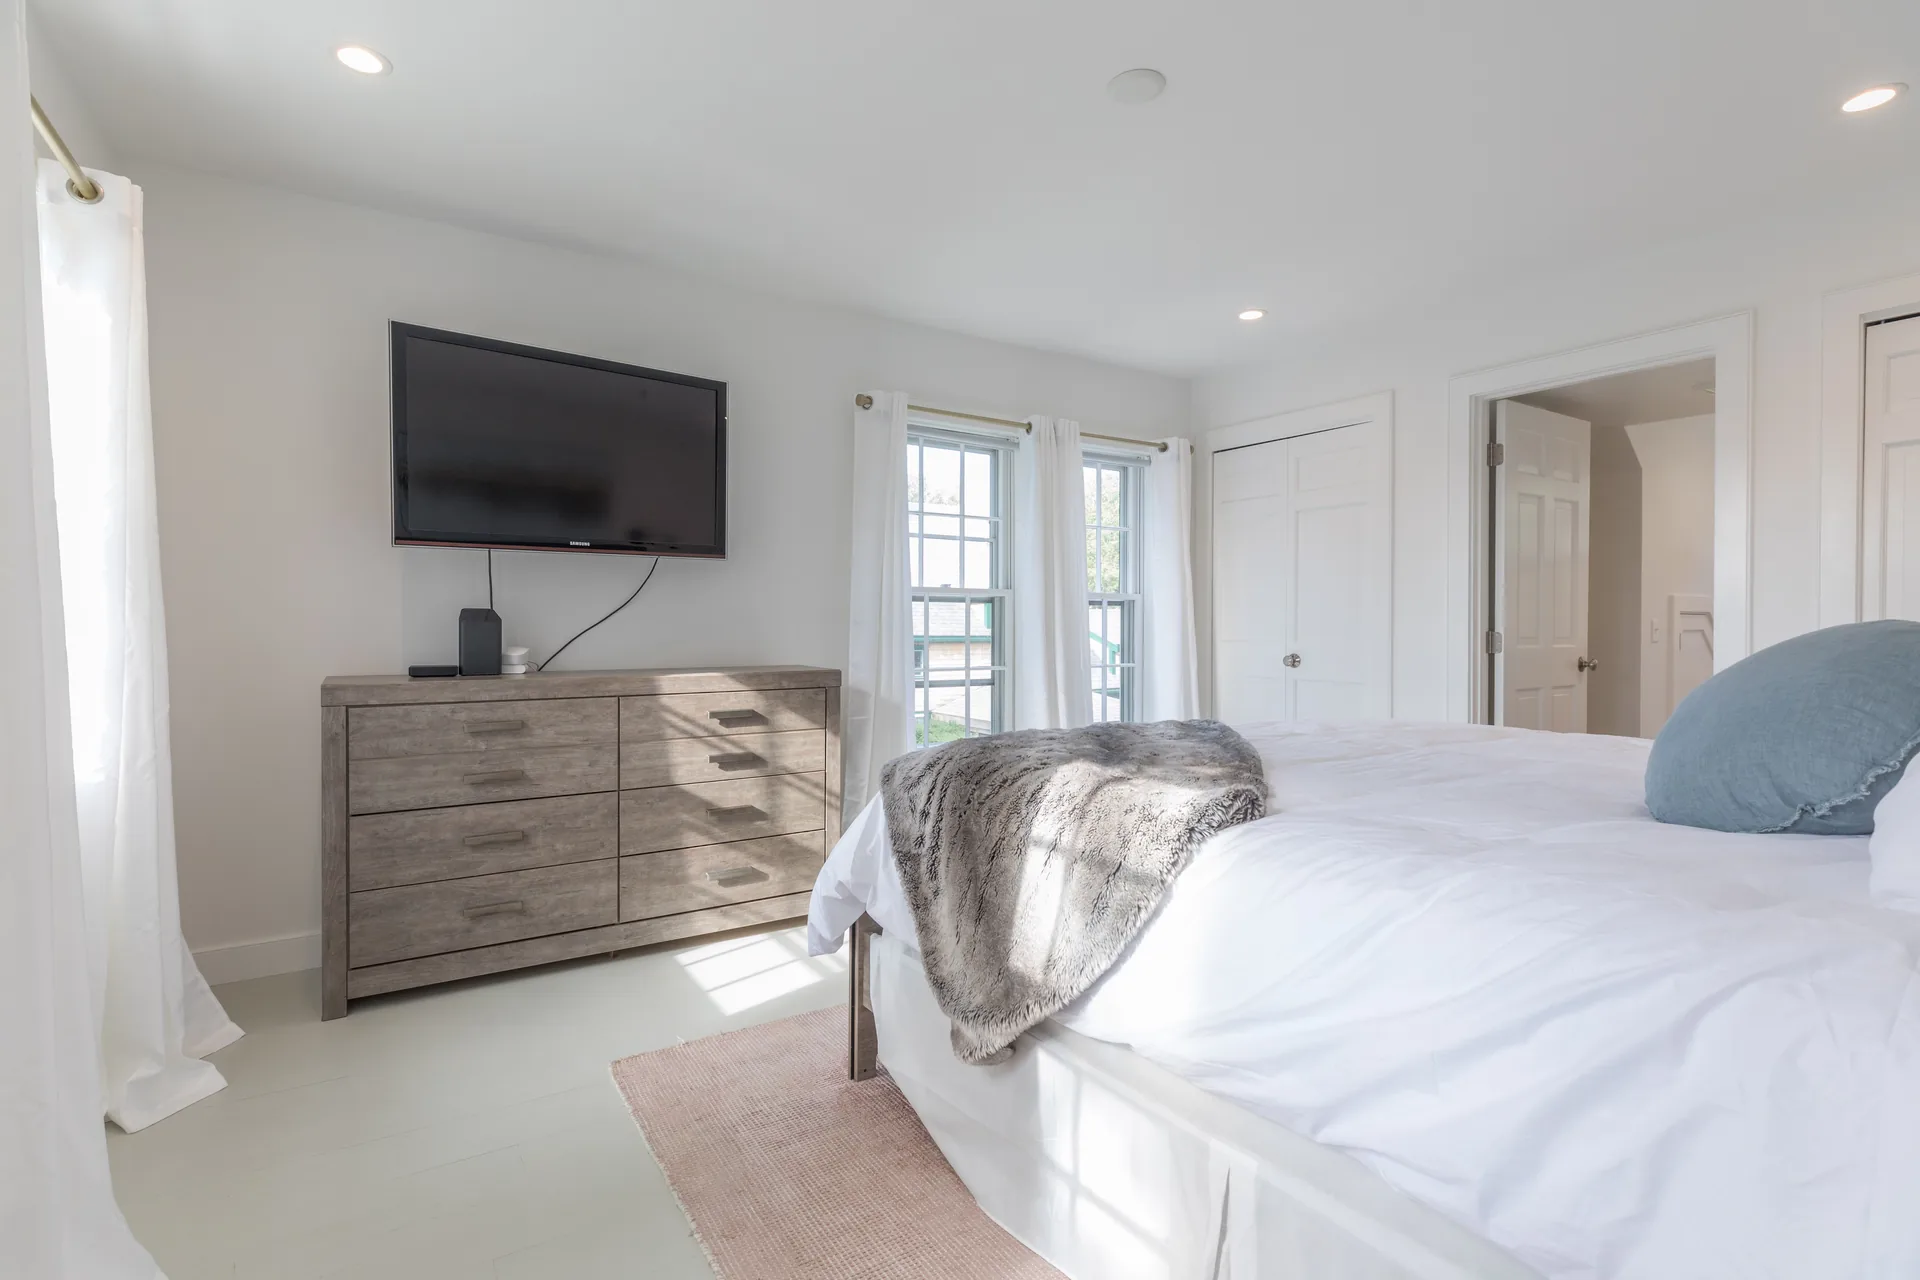 Master bedroom featuring TV wall and rustic furnishings
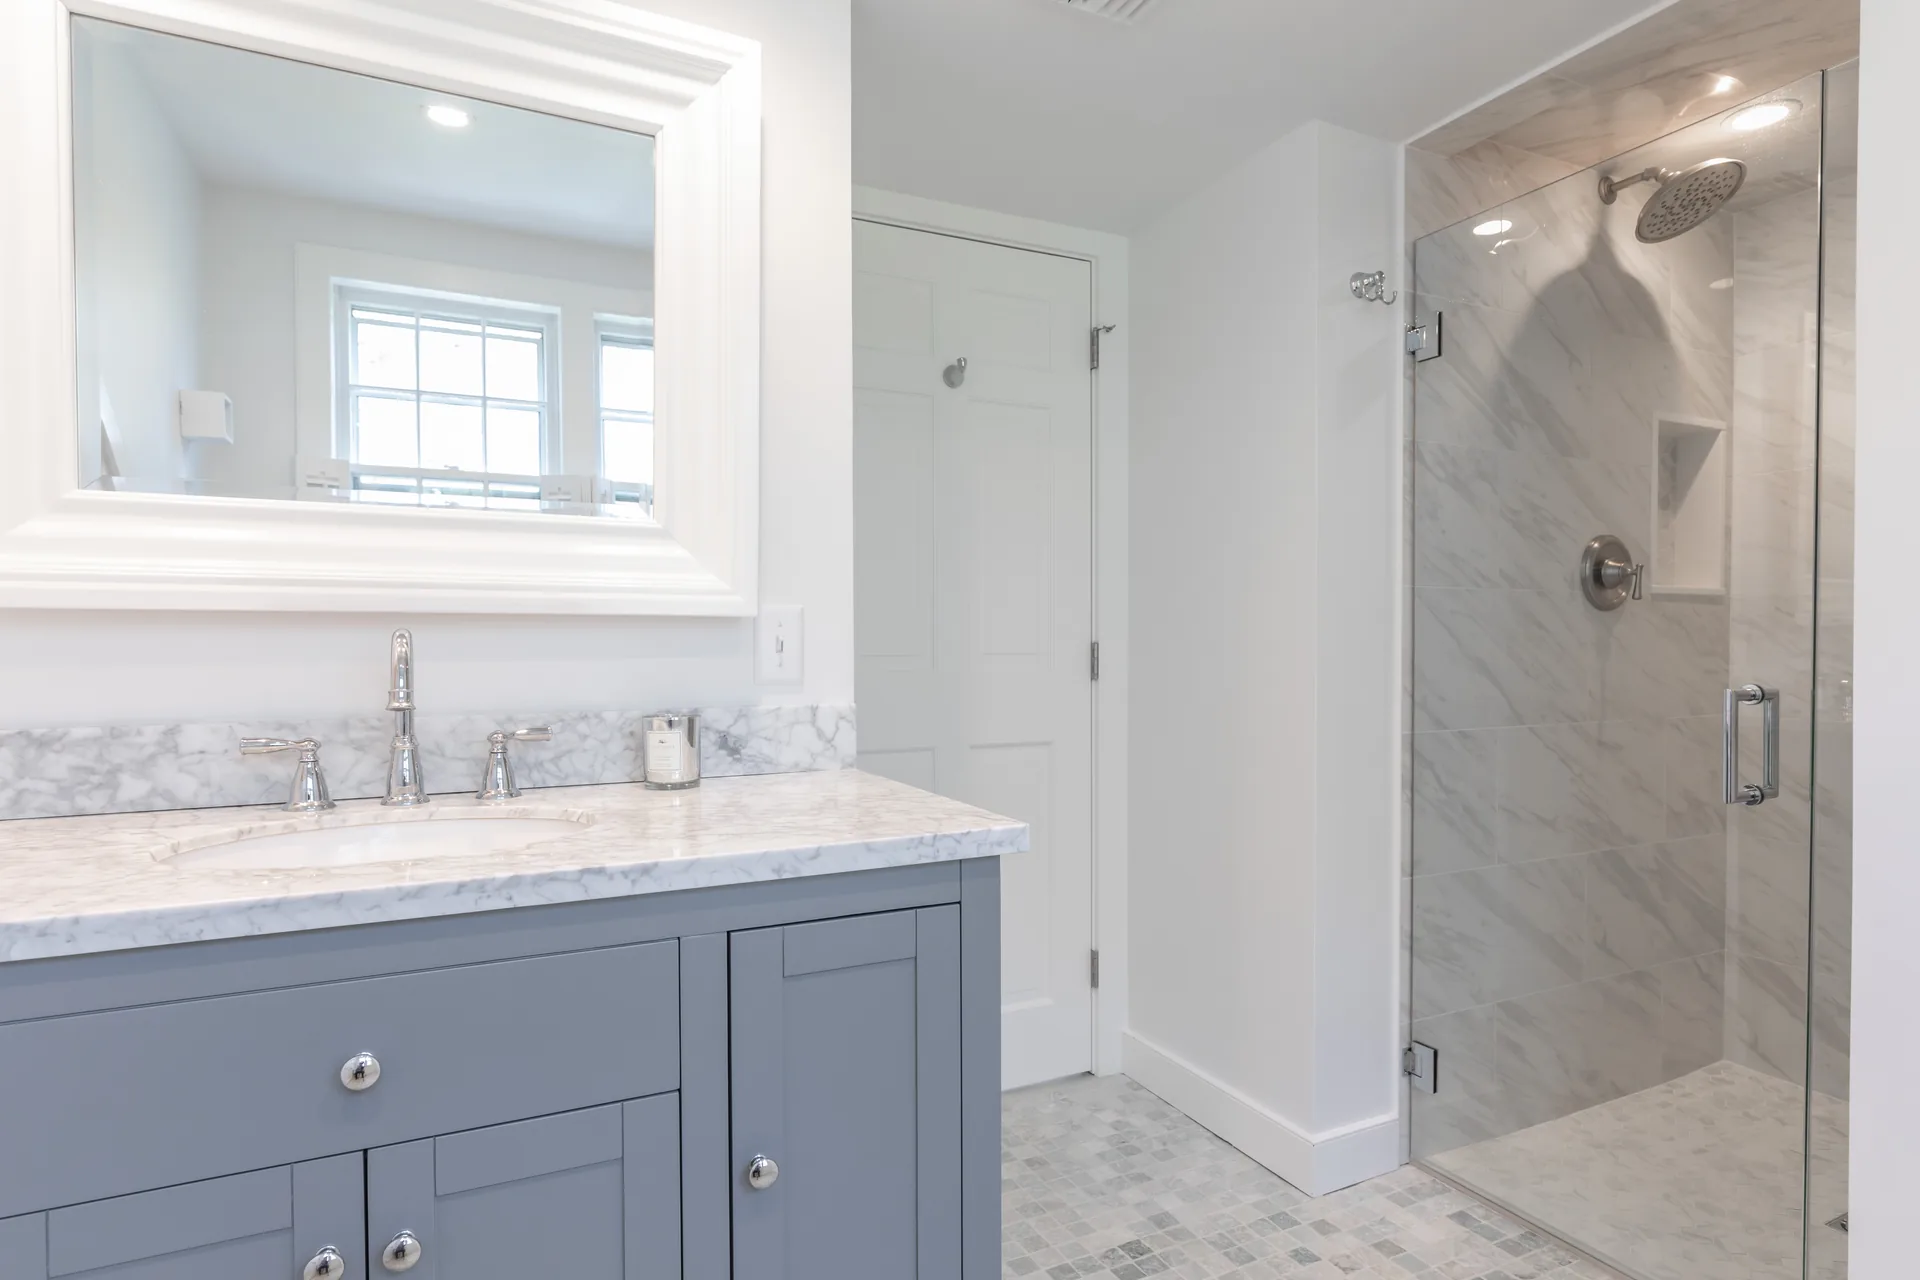 Remodeled master bathroom with custom blue vanity and glass shower
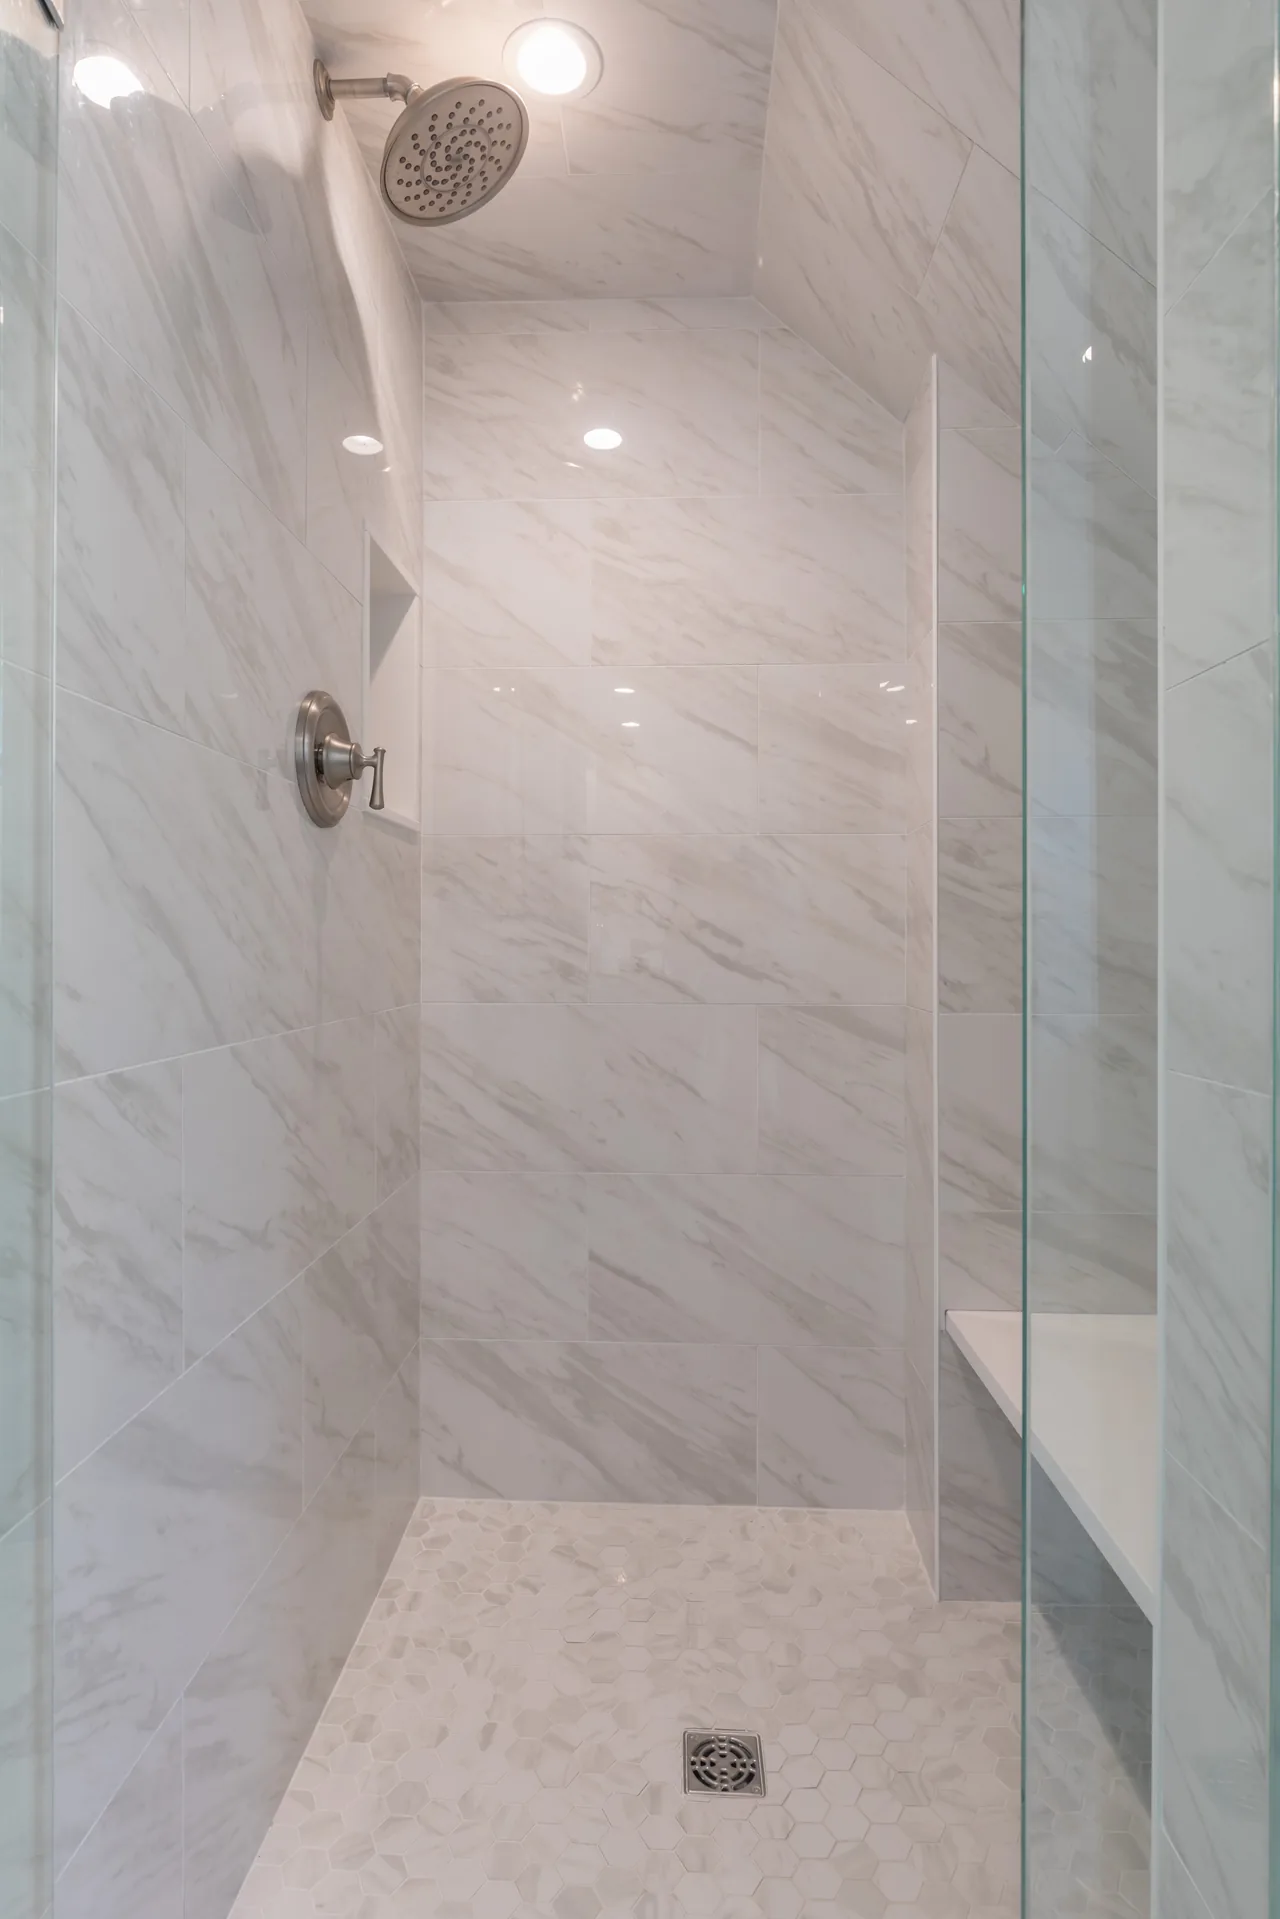 Luxurious walk-in shower with marble tile and rain showerhead
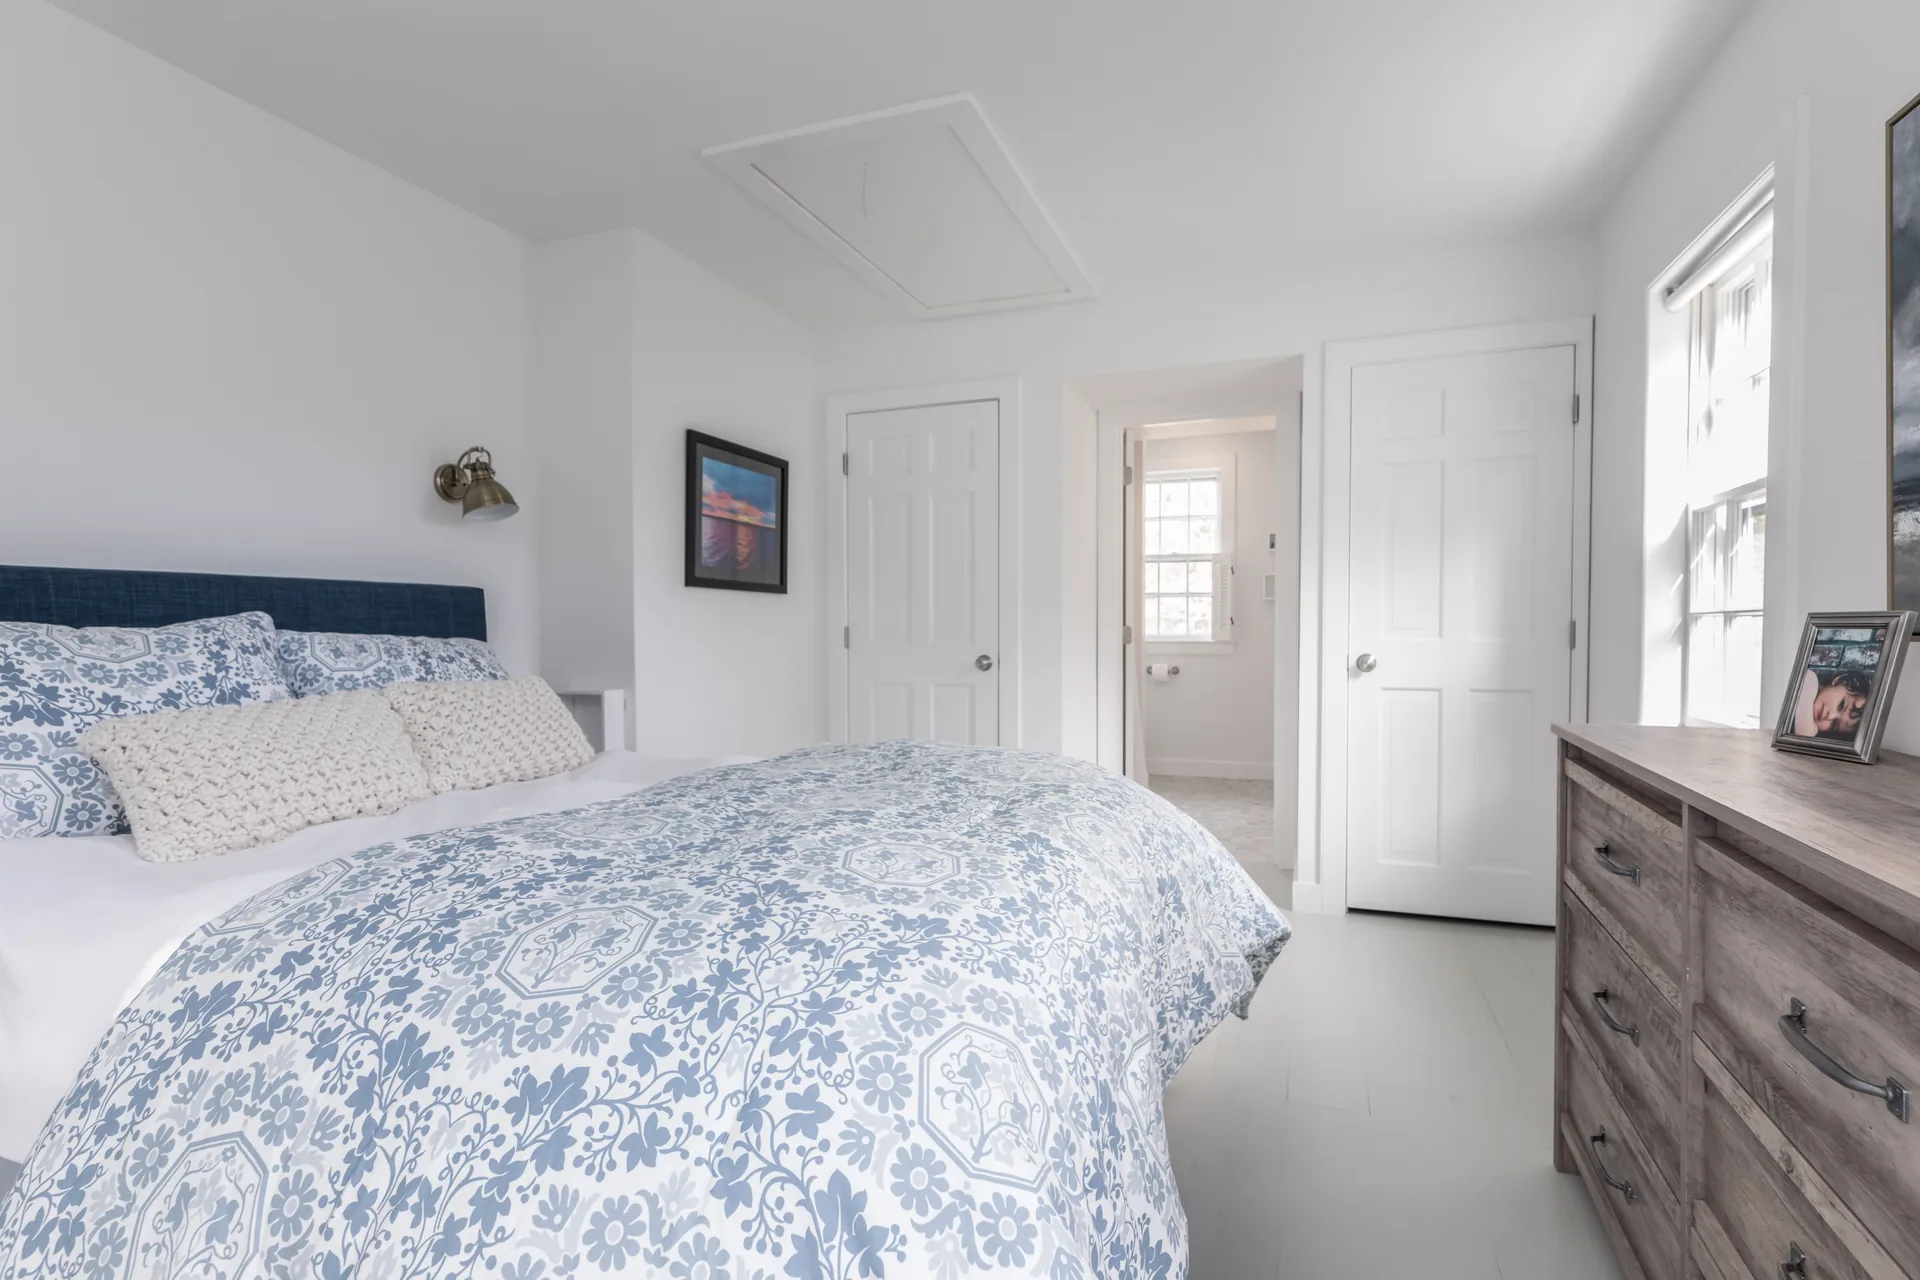 Guest bedroom with navy upholstered headboard and coastal artwork
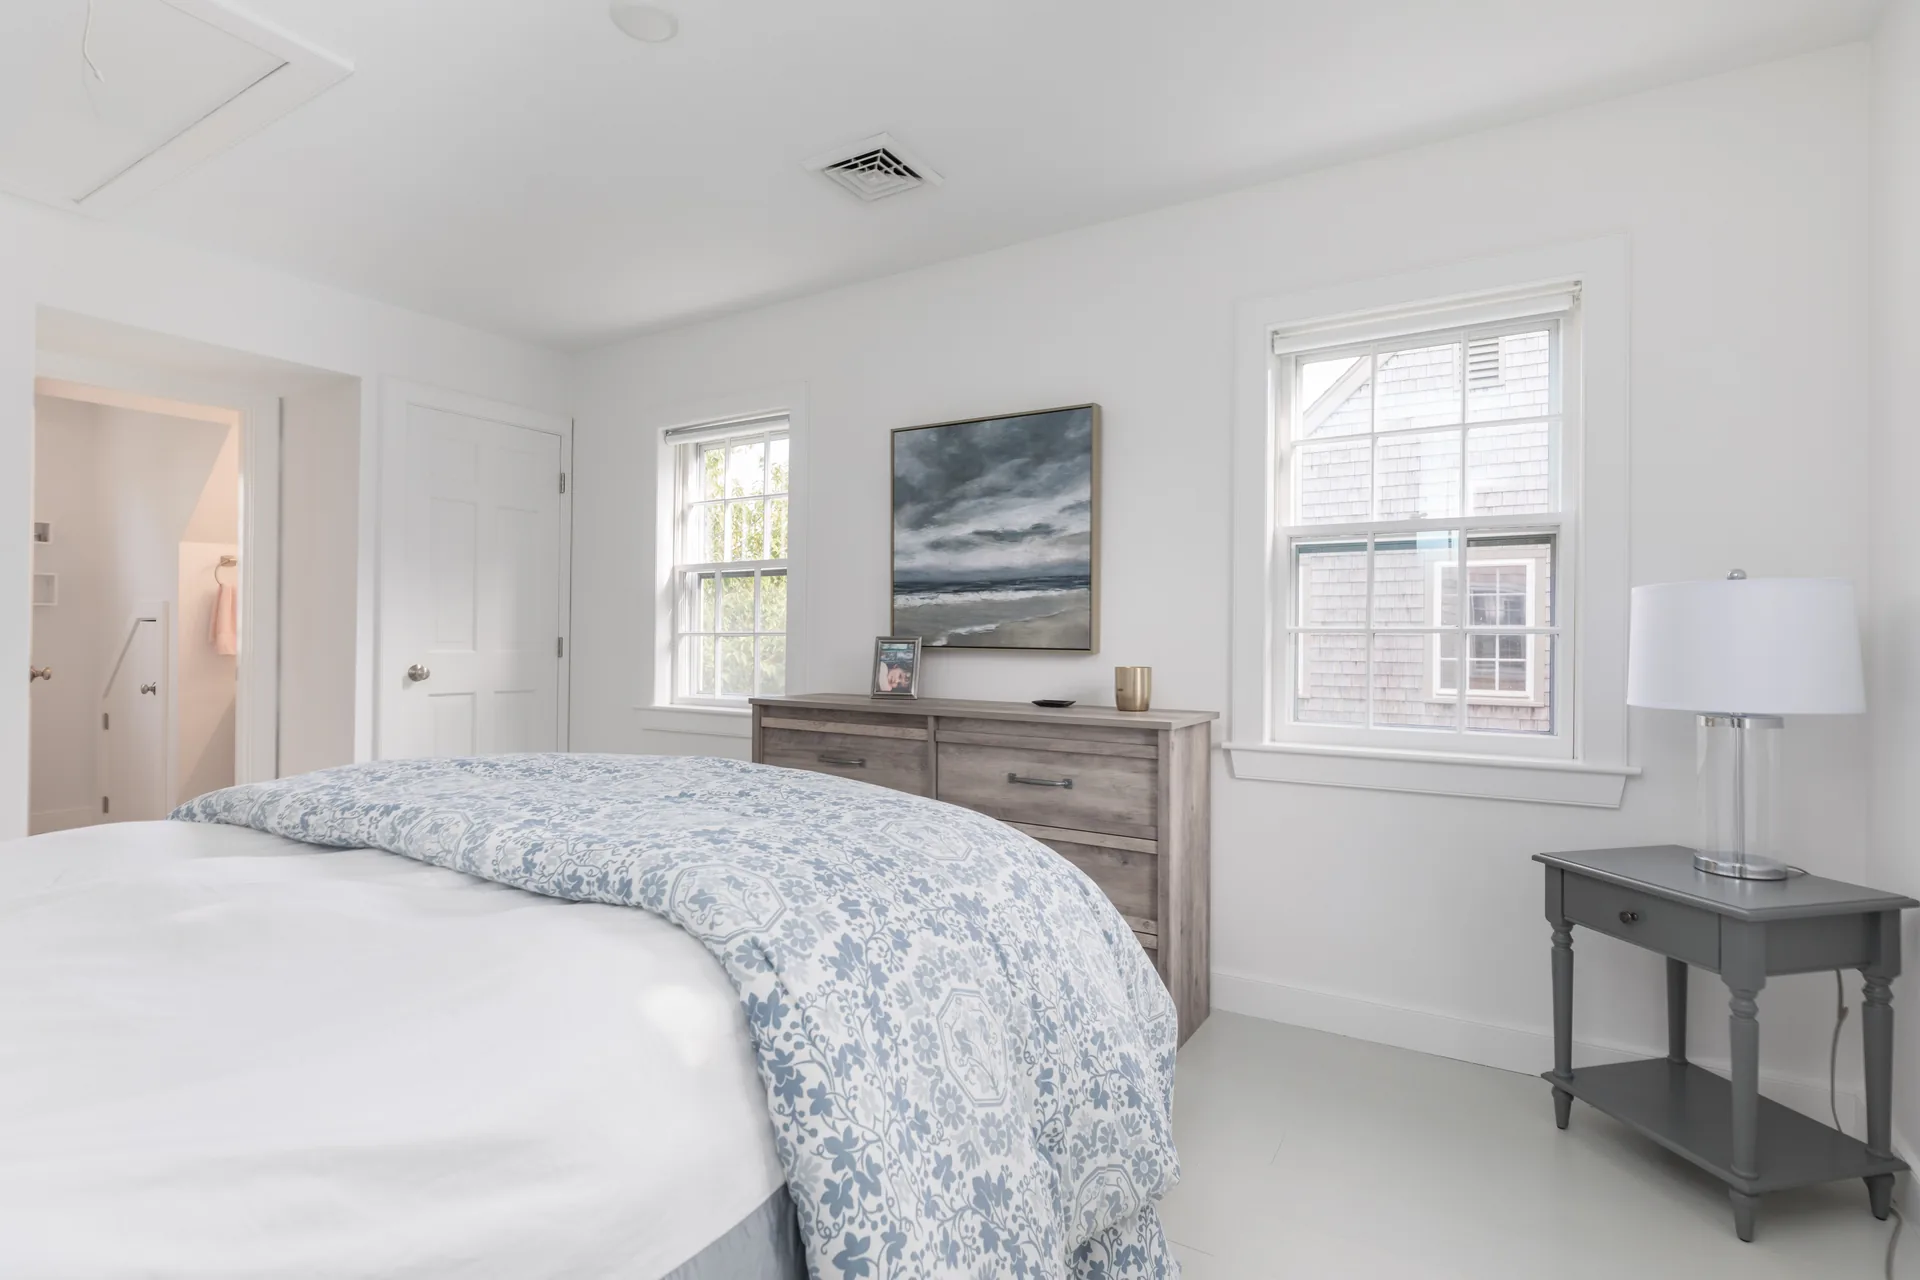 Guest bedroom featuring coastal-inspired decor and new flooring
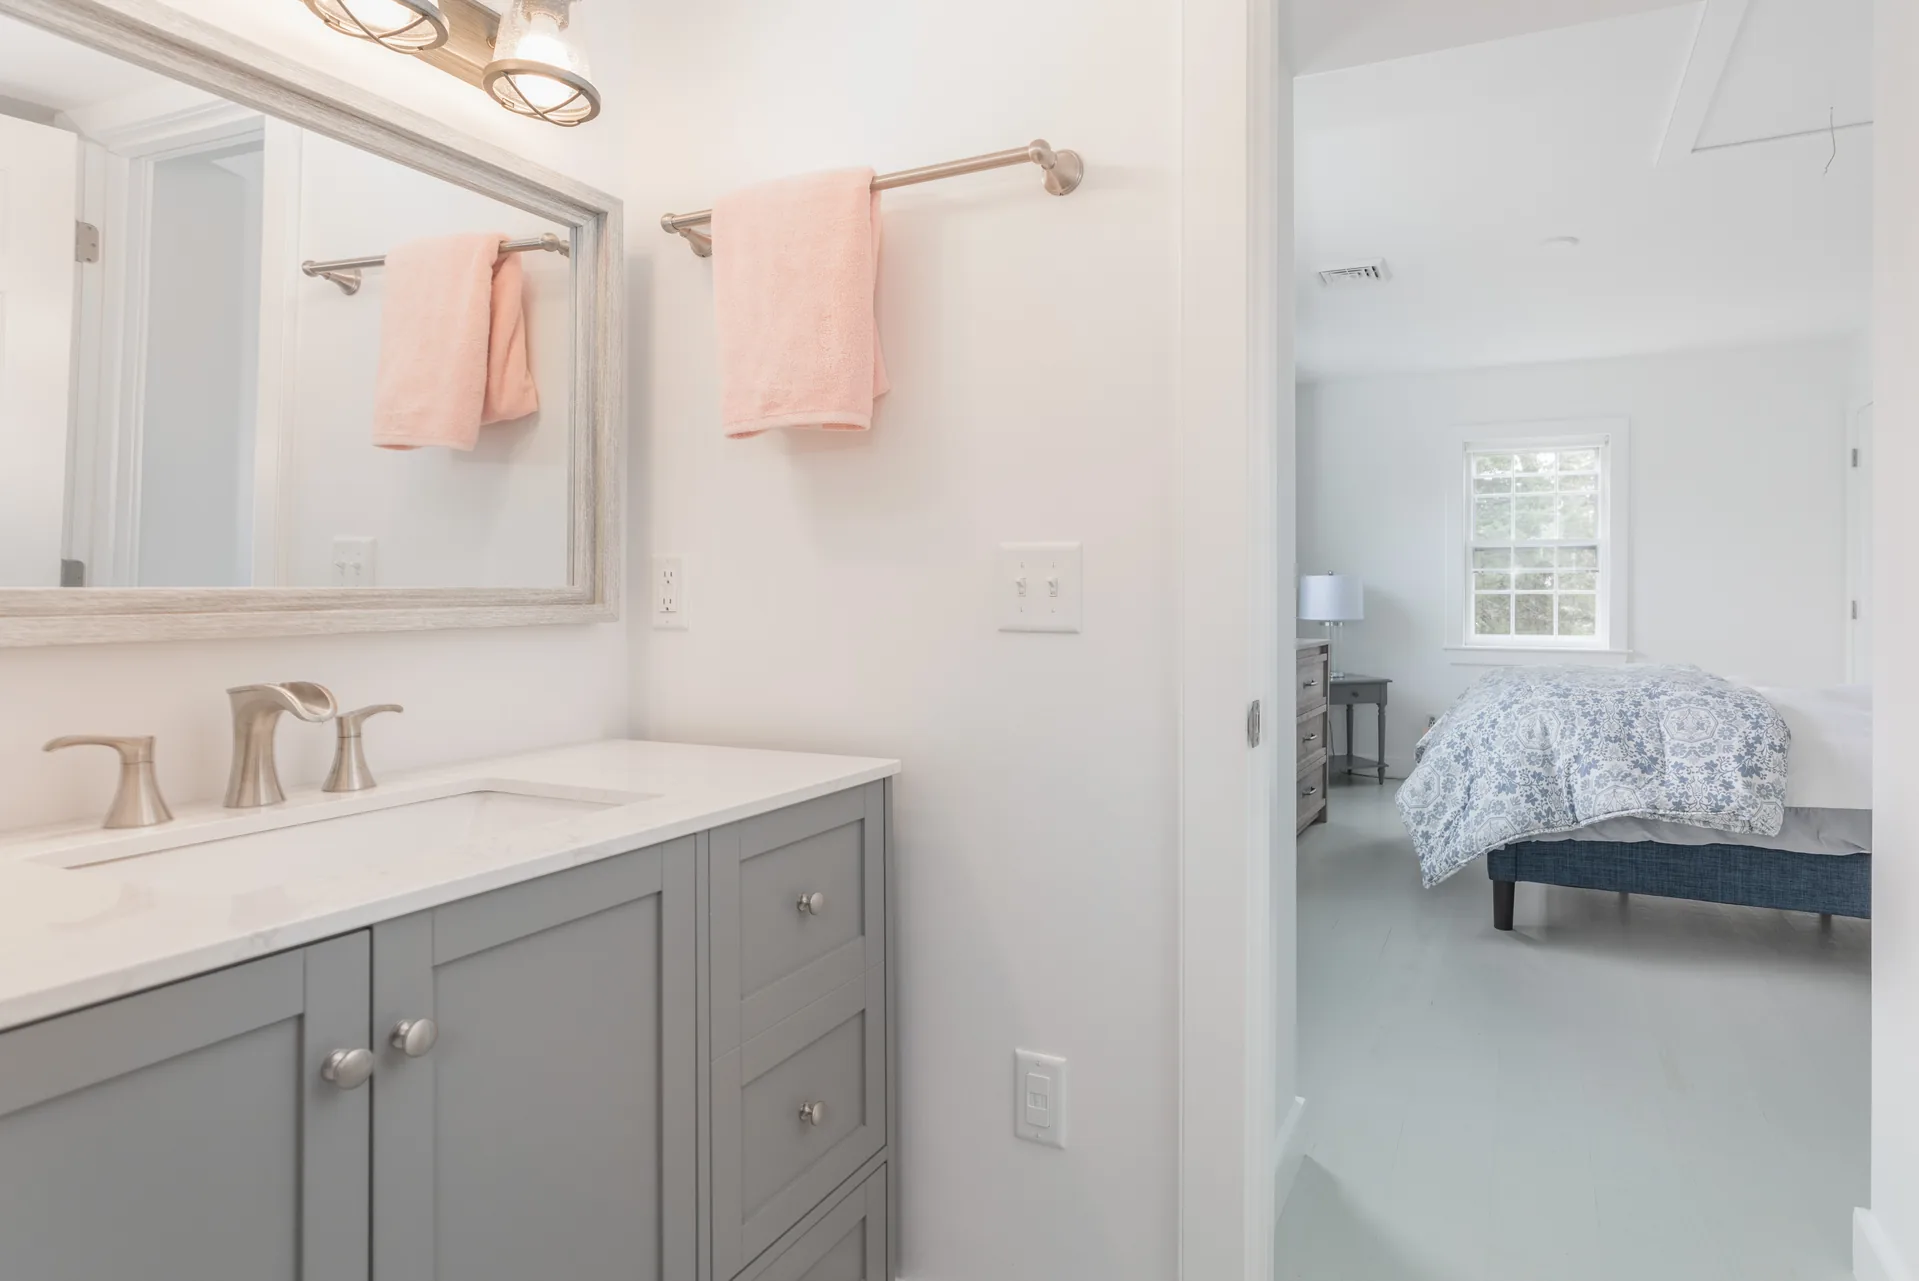 Remodeled guest bathroom with gray vanity and driftwood-framed mirror
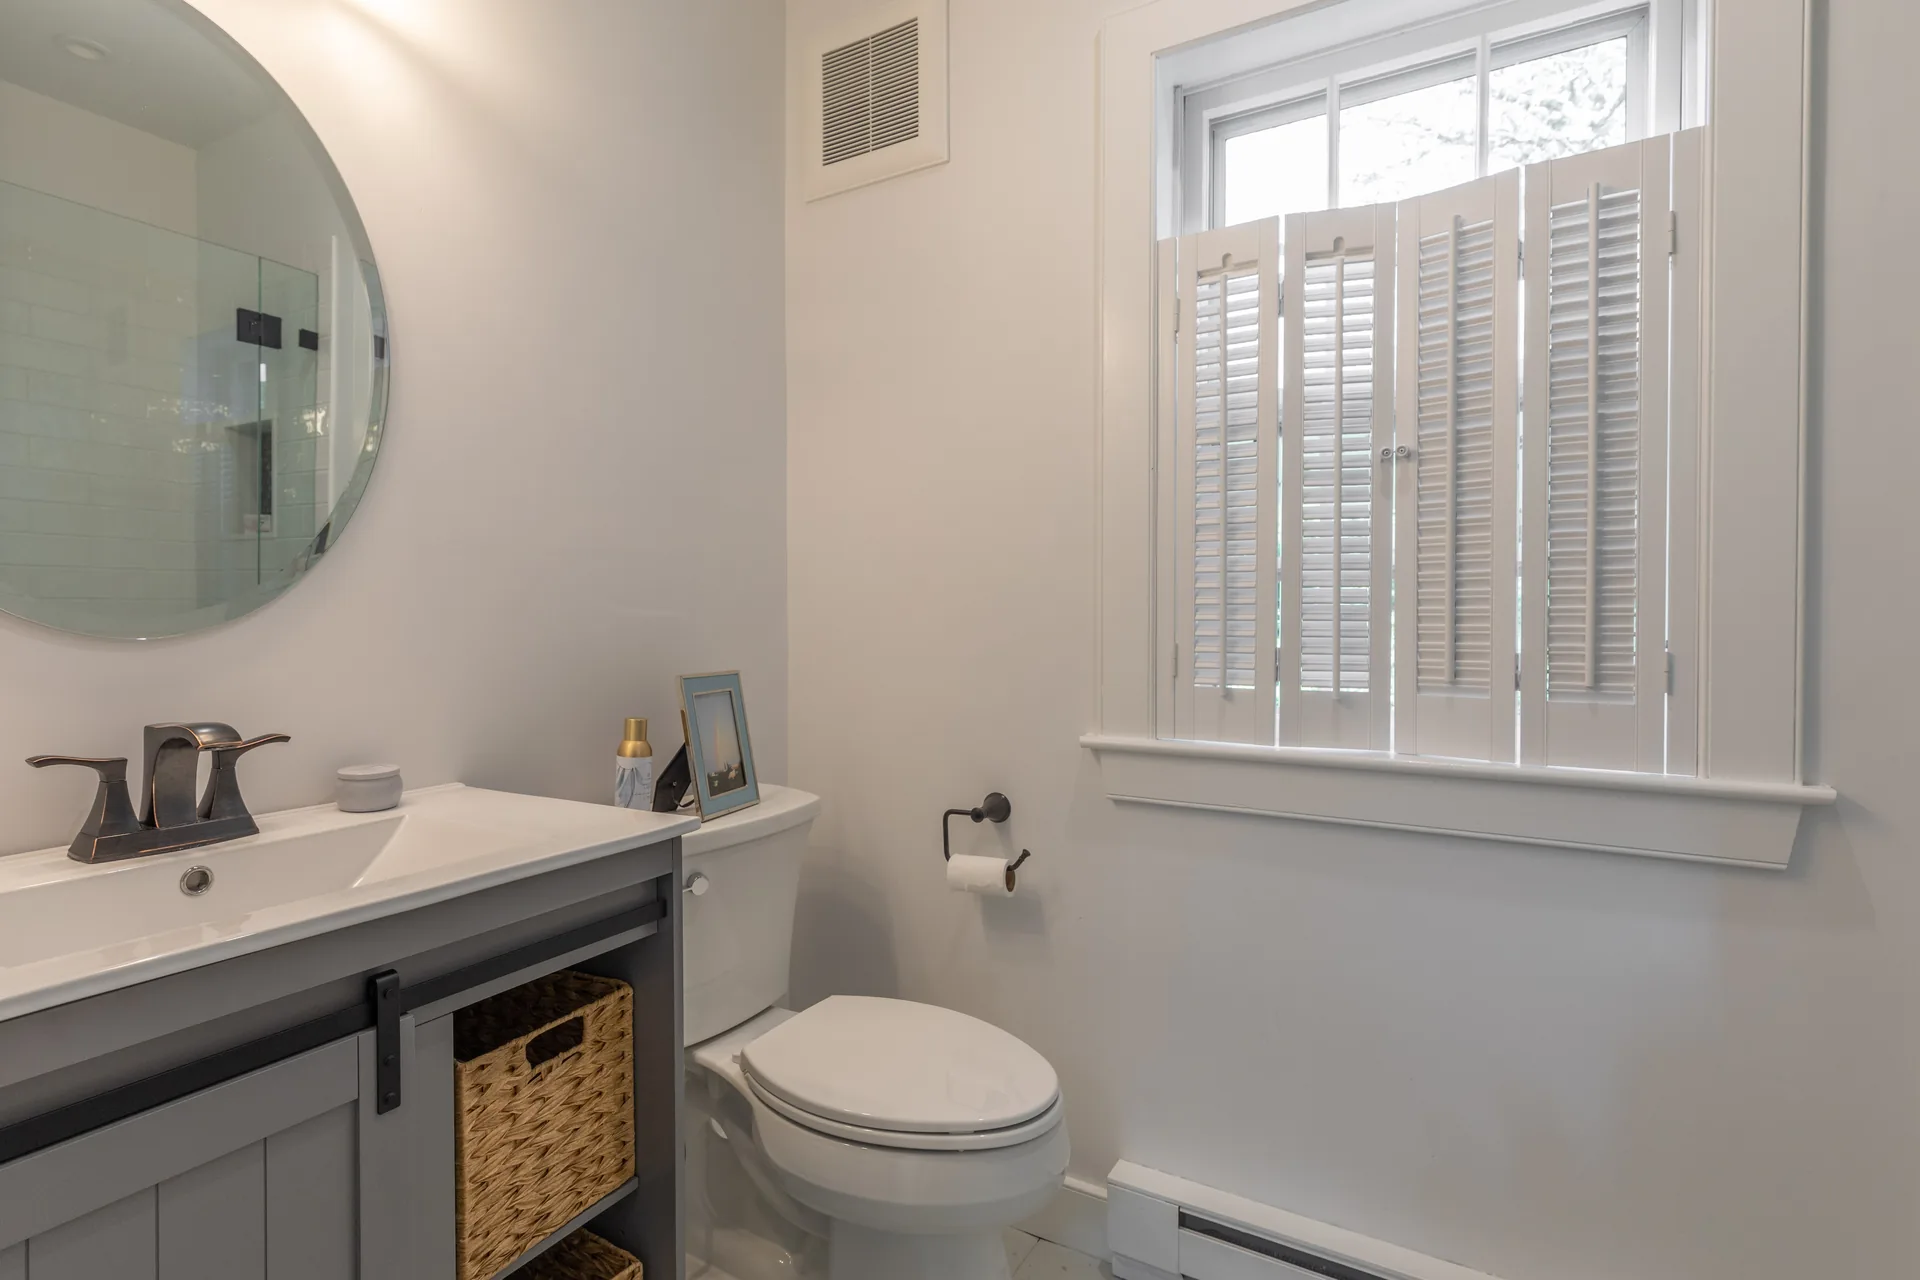 Another remodeled bathroom featuring gray vanity and round mirror
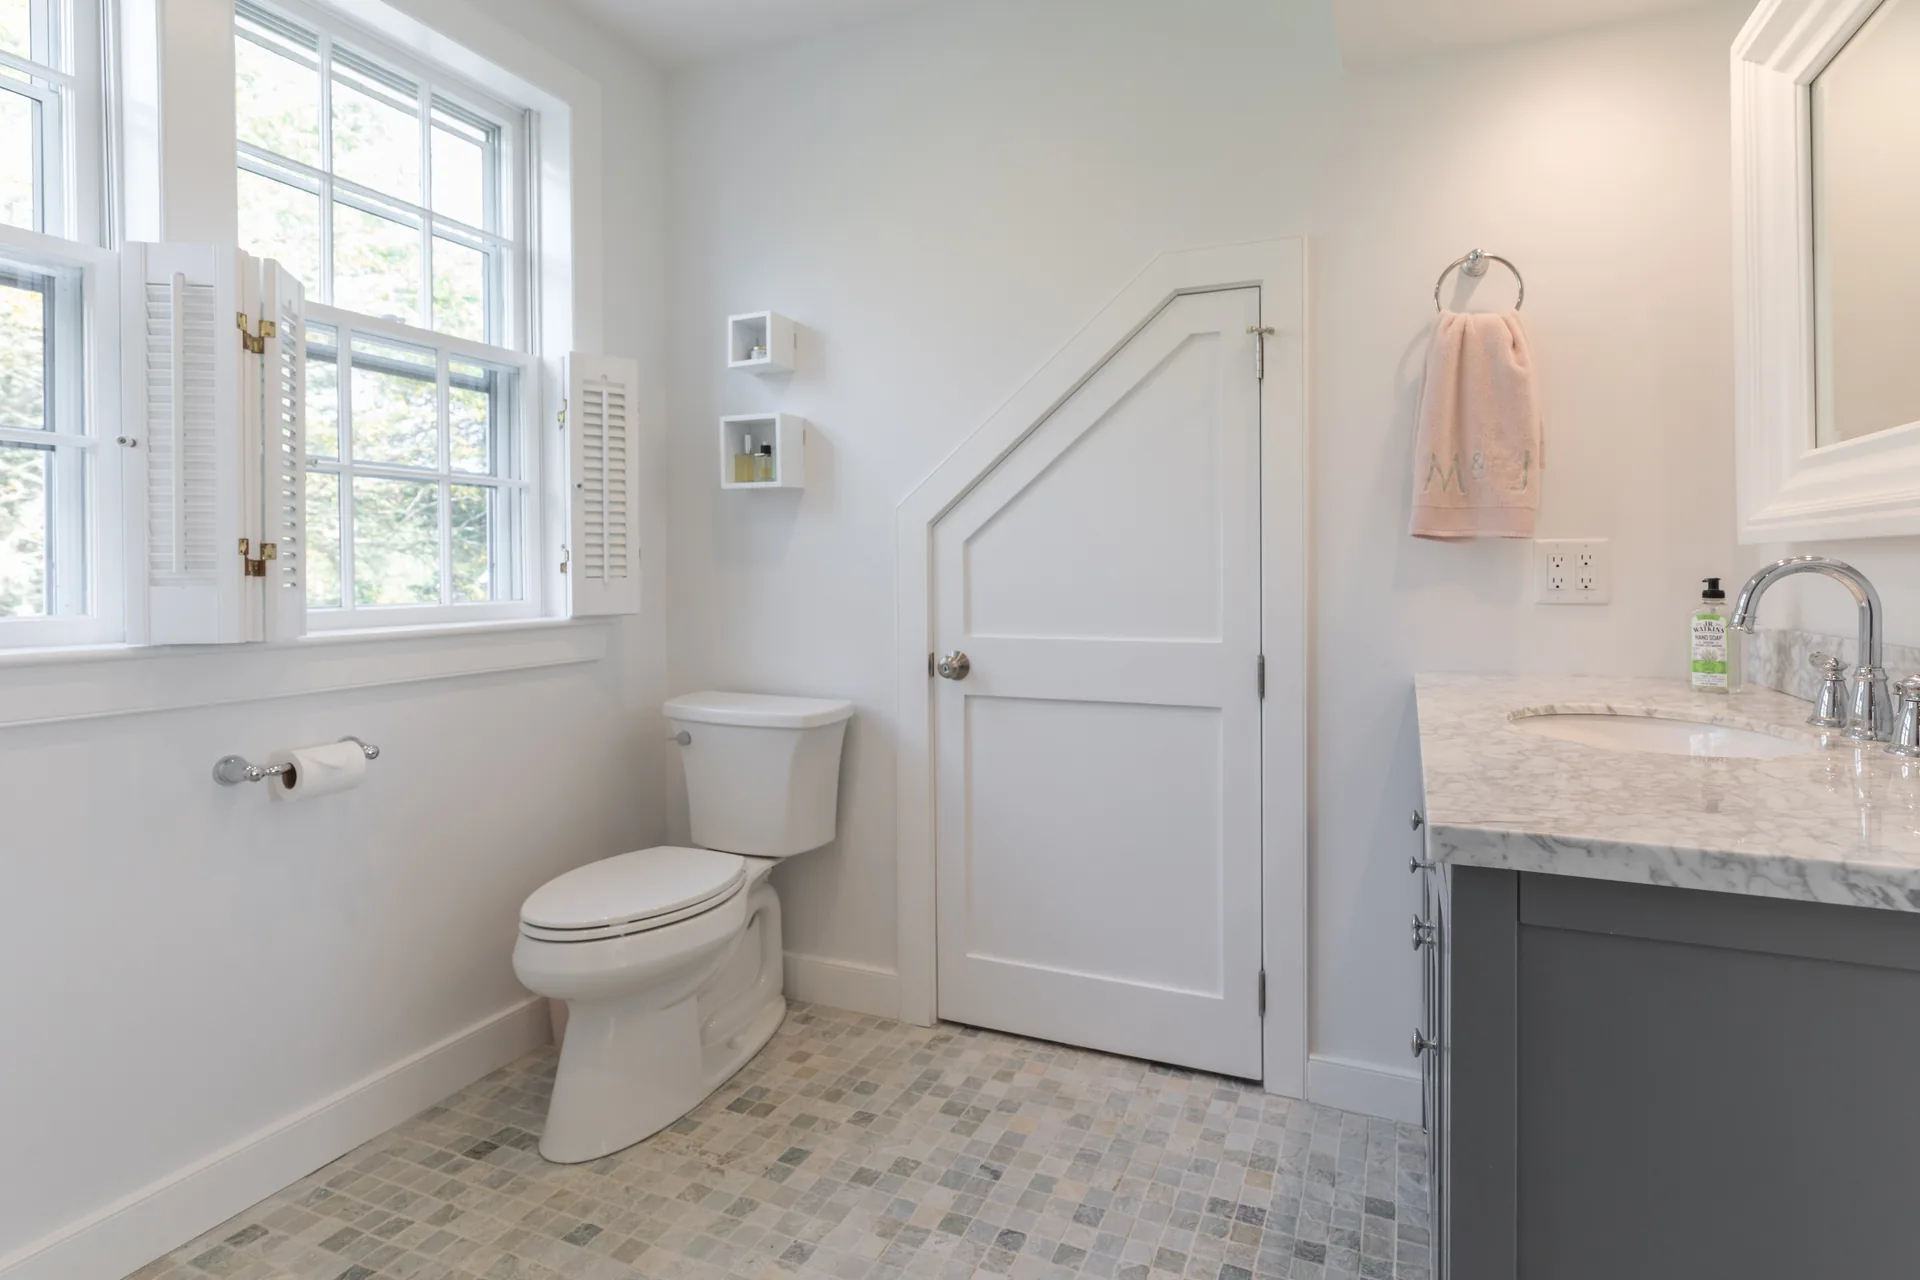 Bathroom detail showing marble countertop and mosaic tile flooring